

Listing Office: Shorewest Realtors, Inc.
W247n9556 Norwauk Ct Lisbon, WI 53017
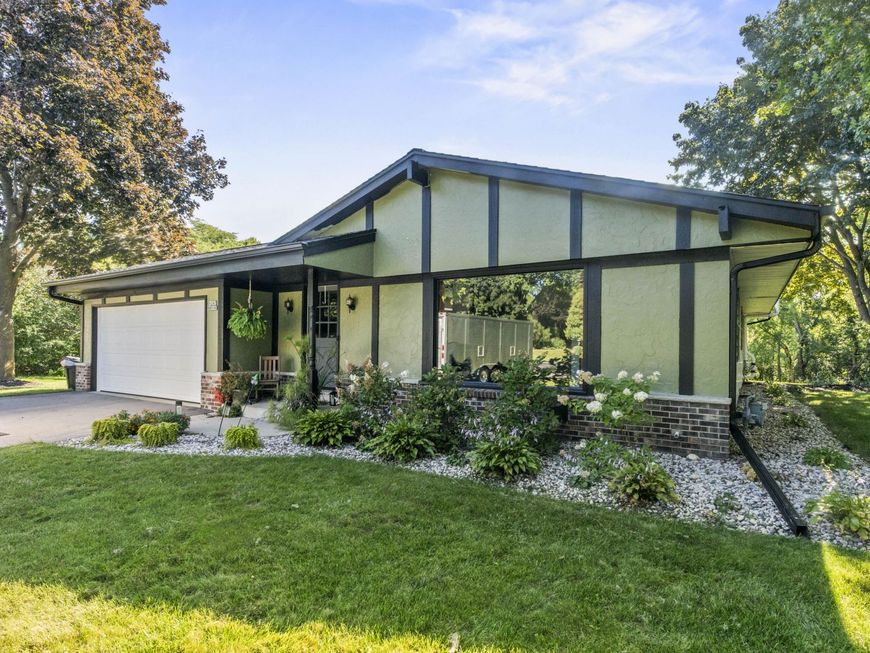
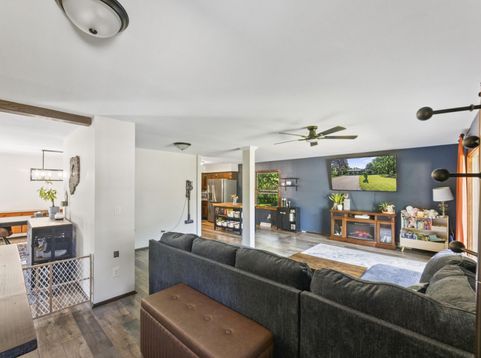
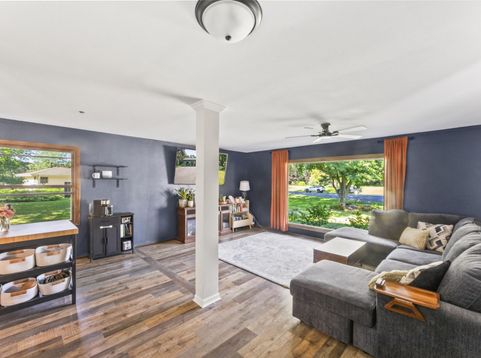
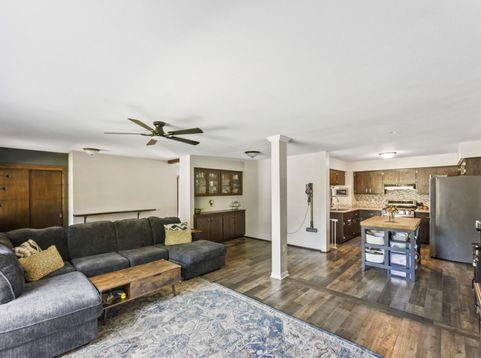
Welcome home to this charming, classic Ranch nestled on a peaceful cul-de-sac on nearly an acre of land in Colgate. Move-in ready, this beautiful 3-bedroom, 1.5-bath home offers the peace of a quiet neighborhood alongside the exciting opportunity to build future equity. A bright, expansive front living room and adjoining kitchen offer plenty of space, while the dining room steps right out to a private backyard patio made for relaxing. Enjoy nearly an acre of outdoor space for playtime or gardening. The primary bedroom's connected half-bath offers the ideal footprint to easily convert the space into a second full bathroom. Newer roof complete, new siding to be installed the first week of September. Minutes from Lisbon Community Park, Menomonee Park, Basse's Farms, golf, shopping, & dining!

Baird & Warner New Client Care Team Agent Cell: 312.847.5702 Email
Property Details
Feature Descriptions
Room Information
Schools
Disclaimer: The accuracy of all information regardless of source, including but not limited to square footage and lot size, is deemed reliable but not guaranteed nor warranted and should be personally verified through personal inspection by and/or with the appropriate professionals.
Location
See details and scored characteristics about this location.
Select a format below, new window will open and will prompt you to print.


AWARD WINNING SERVICES


GLOBAL REACH & HOME INSURANCE



Information is supplied by seller and other third parties and has not been verified.
Listing data compilation and photo(s) © 2026 – Multiple Listing Service, Inc. – All Rights Reserved .
Data Source: Metro MLS
Privacy Policy / DMCA Notice / ADA Accessibility

