

Listing Office: RE/MAX Universal
Listing Office Phone: (920) 208-9500
W2411 S Kapur Dr Sheboygan Falls, WI 53085
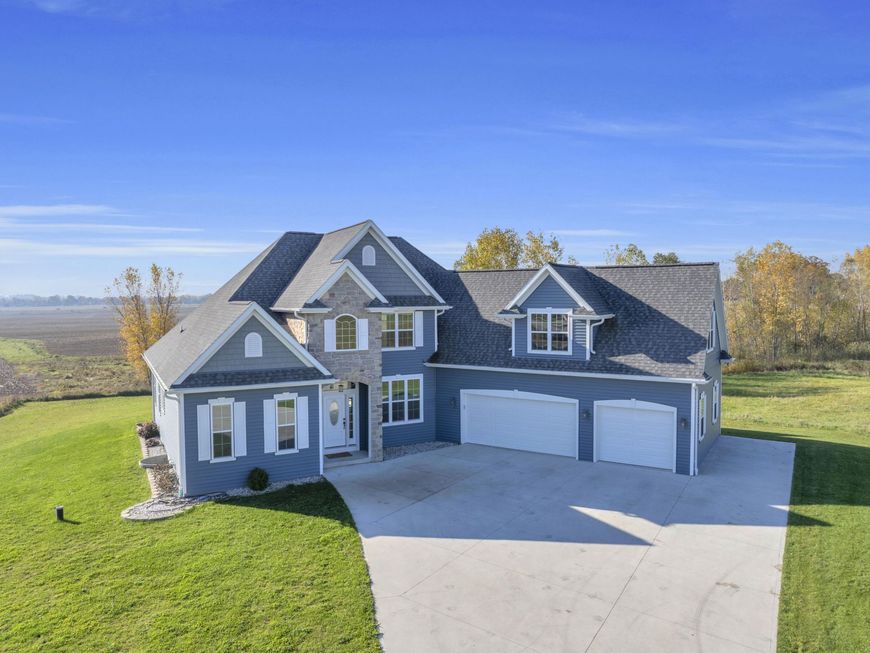
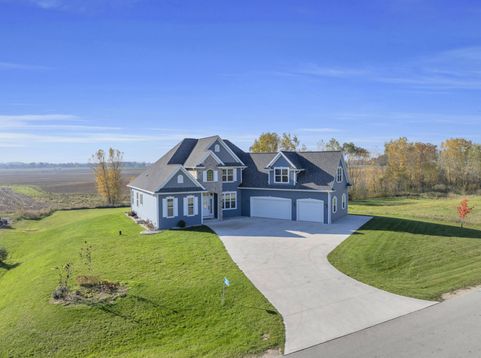
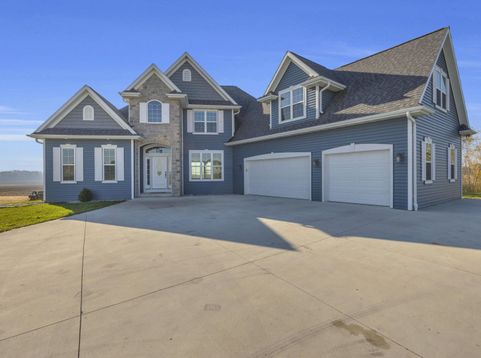
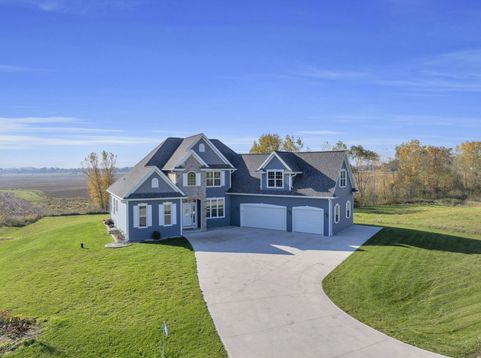
Why wait to build? Enjoy nearly new construction without the hassle! This stunning 4,500 sq ft, 5BR, 4BA two-story home in the Town of Sheboygan Falls offers incredible privacy & breathtaking sunsets! Perfectly situated overlooking peaceful farm fields, nearly every main-level room feels like you're in the middle of nowhere! Soaring cathedral ceilings, gas fireplace, huge main-level primary suite plus a second main-level bedroom. The expansive, newly finished lower level has barely been used & offers an additional bedroom & full bath. Need more space? An additional 700 sq ft of unfinished bonus space above the garage offers endless possibilities! Attached 3-car garage plus additional side parking. All the beauty of new construction without the wait! Such a private setting in a subdivision

Baird & Warner New Client Care Team Agent Cell: 312.847.5702 Email
Property Details
Feature Descriptions
Room Information
Schools
Disclaimer: The accuracy of all information regardless of source, including but not limited to square footage and lot size, is deemed reliable but not guaranteed nor warranted and should be personally verified through personal inspection by and/or with the appropriate professionals.
Location
See details and scored characteristics about this location.
Select a format below, new window will open and will prompt you to print.


AWARD WINNING SERVICES


GLOBAL REACH & HOME INSURANCE



Information is supplied by seller and other third parties and has not been verified.
Listing data compilation and photo(s) © 2026 – Multiple Listing Service, Inc. – All Rights Reserved .
Data Source: Metro MLS
Privacy Policy / DMCA Notice / ADA Accessibility

