

Listing Office: Realty Executives Integrity~Brookfield
W2366 Mcaleavey Ct Ashippun, WI 53066
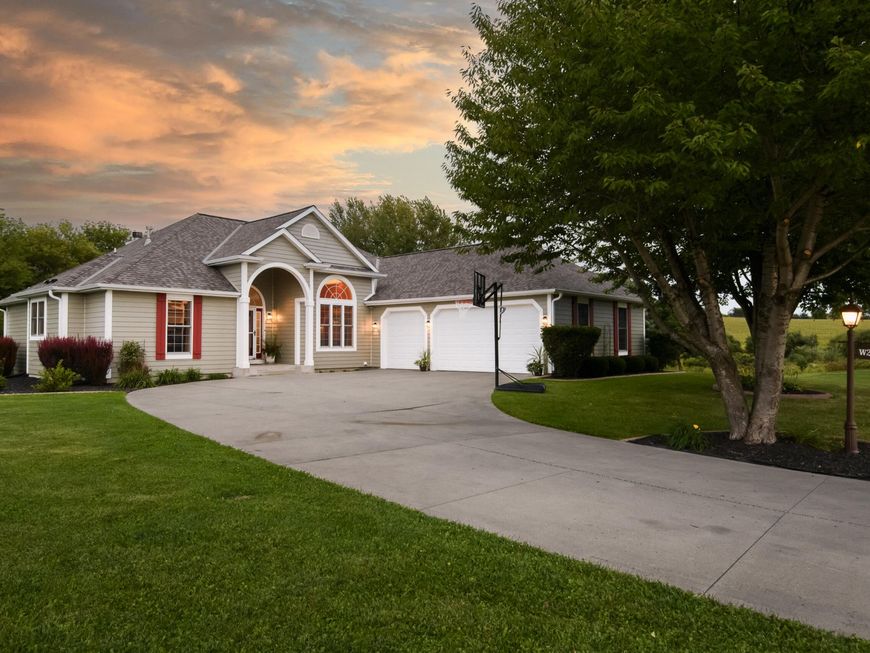
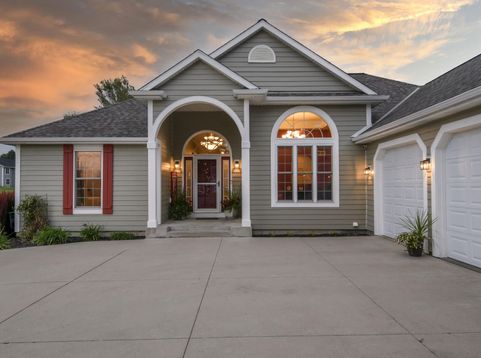
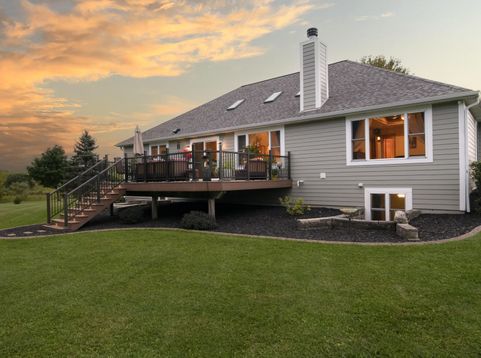
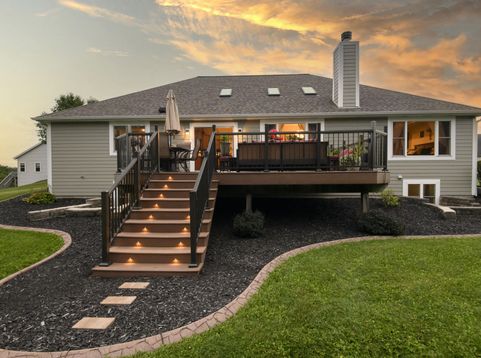
Located in the Oconomowoc School District, this move-in-ready split-bedroom ranch offers peace of mind with major updates to the roof, siding, deck, furnace, and AC. Imagine quiet mornings in the light-filled great room with vaulted ceilings, skylights, and a natural fireplace. With 4 bedrooms, 3.5 bathrooms, and a bonus room for an office, dining room, or sitting room (see virtually staged photos), there is space to fit your needs. The finished lower level with a cozy pellet stove is ready for movie nights, game days, or entertaining. Outside, enjoy a private cul-de-sac setting, spacious backyard, and composite deck made for relaxing. A 3-car garage provides ample room for vehicles, tools, and recreational gear.

Baird & Warner New Client Care Team Agent Cell: 312.847.5702 Email
Property Details
Feature Descriptions
Room Information
Schools
Disclaimer: The accuracy of all information regardless of source, including but not limited to square footage and lot size, is deemed reliable but not guaranteed nor warranted and should be personally verified through personal inspection by and/or with the appropriate professionals.
Location
See details and scored characteristics about this location.
Select a format below, new window will open and will prompt you to print.


AWARD WINNING SERVICES


GLOBAL REACH & HOME INSURANCE



Information is supplied by seller and other third parties and has not been verified.
Listing data compilation and photo(s) © 2026 – Multiple Listing Service, Inc. – All Rights Reserved .
Data Source: Metro MLS
Privacy Policy / DMCA Notice / ADA Accessibility

