

Listing Office: Keller Williams Empower
Listing Office Phone: (920) 632-7702
W2359 Birchwood Dr Lima, WI 53085
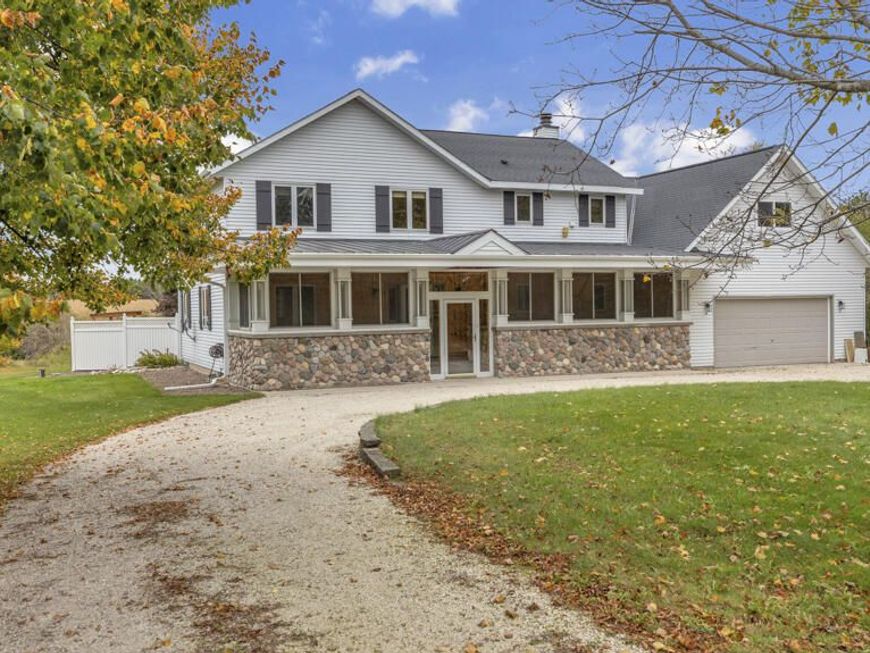
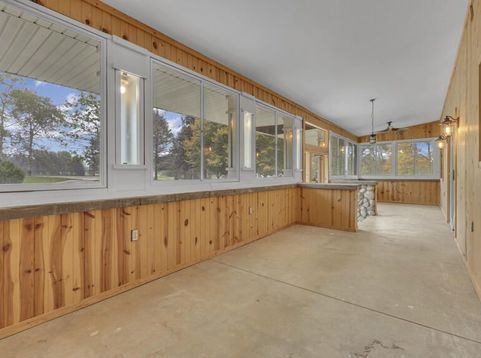
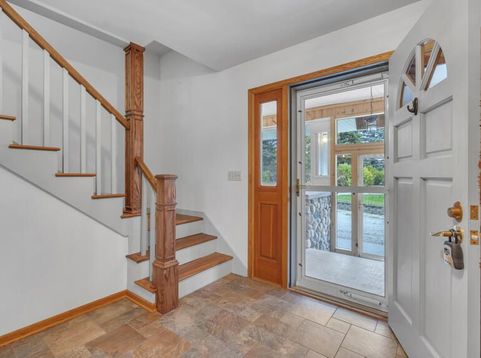
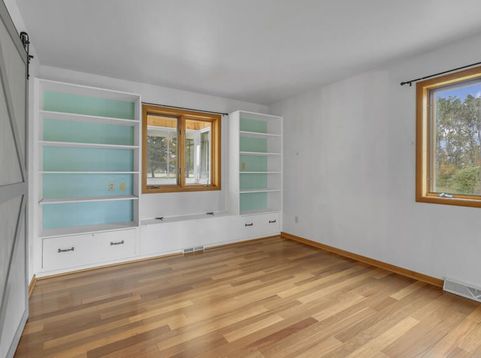
Welcome to the Town of Lima, where country living meets waterfront beauty! Bordered on two sides by the Onion River, this custom-built home offers a rare setting for kayaking, fishing, and enjoying nature. Take in breathtaking sunsets from the beautiful inlaid patio or relax in the charming gazebo. A unique screened porch welcomes you inside, where rich Brazilian teak floors, an open-concept kitchen, and a cozy fireplace create inviting living spaces. Upstairs offers 3 bedrooms, convenient laundry, and a spacious bonus room with abundant storage. The lower level features garage access, ideal for hobbies and projects. A generous lot and additional garage provide room for all your toys. A truly special property you won't want to miss! Only a seller relocation makes this one available.

Baird & Warner New Client Care Team Agent Cell: 312.847.5702 Email
Property Details
Feature Descriptions
Room Information
Schools
Disclaimer: The accuracy of all information regardless of source, including but not limited to square footage and lot size, is deemed reliable but not guaranteed nor warranted and should be personally verified through personal inspection by and/or with the appropriate professionals.
Location
See details and scored characteristics about this location.
Select a format below, new window will open and will prompt you to print.


AWARD WINNING SERVICES


GLOBAL REACH & HOME INSURANCE



Information is supplied by seller and other third parties and has not been verified.
Listing data compilation and photo(s) © 2026 – Multiple Listing Service, Inc. – All Rights Reserved .
Data Source: Metro MLS
Privacy Policy / DMCA Notice / ADA Accessibility

