

Listing Office: Victory Realty Elite
Listing Office Phone: (414) 690-1040
W229 Golden Lake Park Cir Concord, WI 53066
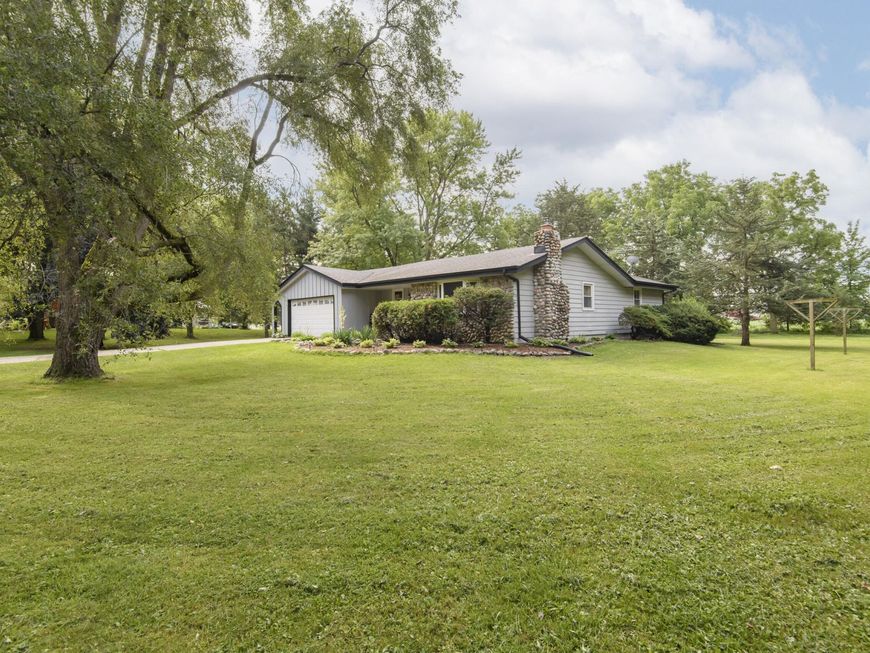
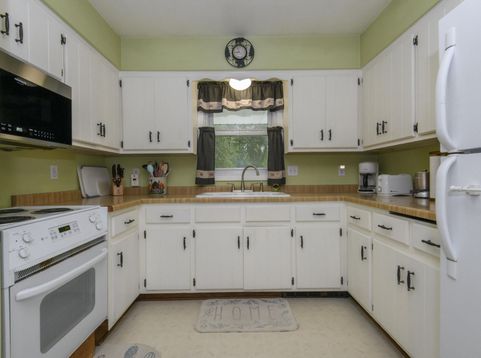
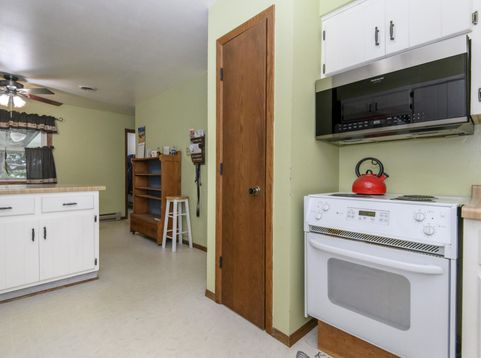
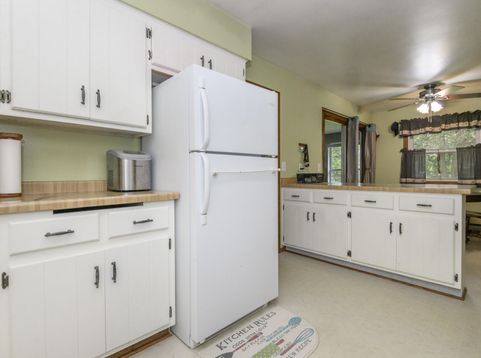
Envision a life embraced by tranquility on more than an acre of mature trees, where a distinguished ranch style home unveils its treasures. A sunken living room captivates with a natural stone fireplace framing a cozy insert, while the breakfast bar invites casual mornings and effortless gatherings. Retreat to the primary suite, complete with a spacious walk-in closet and private full bathroom. A finished rec room extends the living space with endless possibilities while a first-floor laundry room adds everyday ease. Beyond, a screened porch overlooks the park-like grounds, joined by a two-story garden shed, ample space for cultivating blooms, and a nearby subdivision park. An attached 2-car garage completes this rare, verdant sanctuary awaiting you. Welcome Home!

Baird & Warner New Client Care Team Agent Cell: 312.847.5702 Email
Property Details
Feature Descriptions
Room Information
Schools
Disclaimer: The accuracy of all information regardless of source, including but not limited to square footage and lot size, is deemed reliable but not guaranteed nor warranted and should be personally verified through personal inspection by and/or with the appropriate professionals.
Location
See details and scored characteristics about this location.
Select a format below, new window will open and will prompt you to print.


AWARD WINNING SERVICES

GLOBAL REACH & HOME INSURANCE



WEBSITE AWARDS


Information is supplied by seller and other third parties and has not been verified.
Listing data compilation and photo(s) © 2026 – Multiple Listing Service, Inc. – All Rights Reserved .
Data Source: Metro MLS
Privacy Policy / DMCA Notice / ADA Accessibility

