

Listing Office: Lake Country Home Realty LLC
Listing Office Phone: (262) 563-9565
W227n7909 Tamarack Ct Sussex, WI 53089
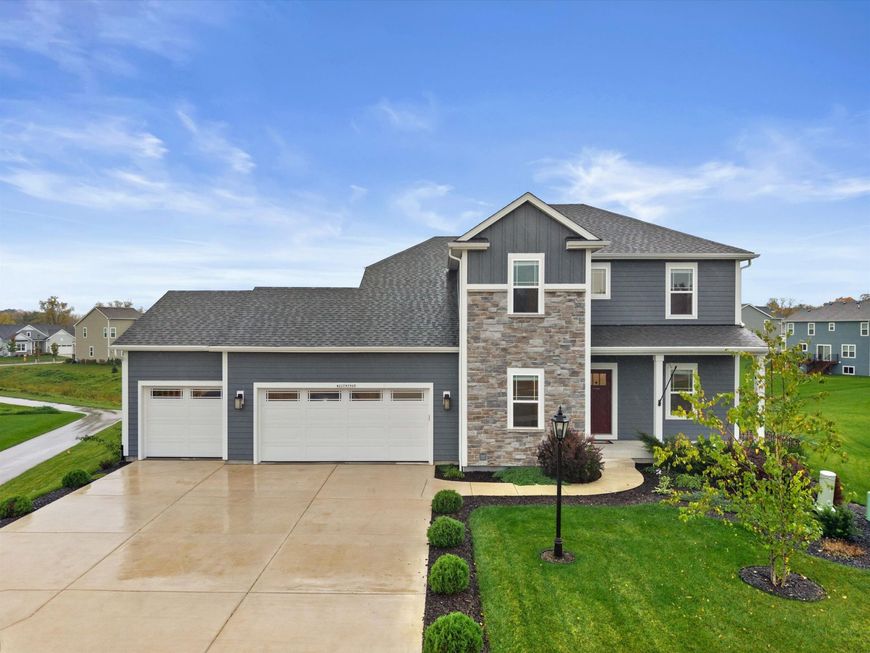
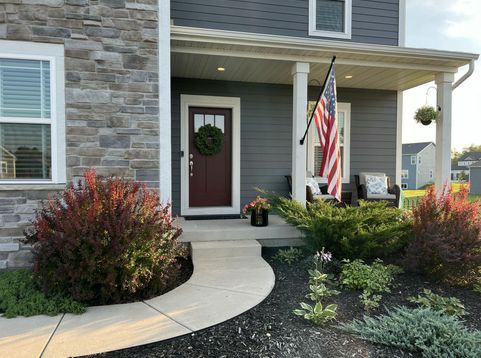
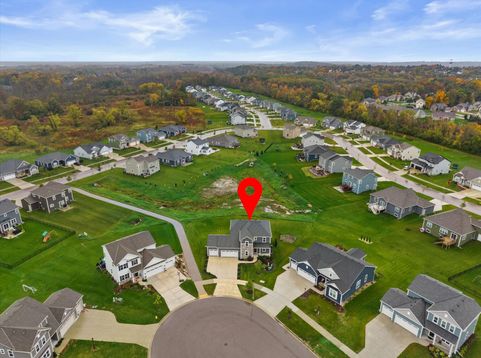
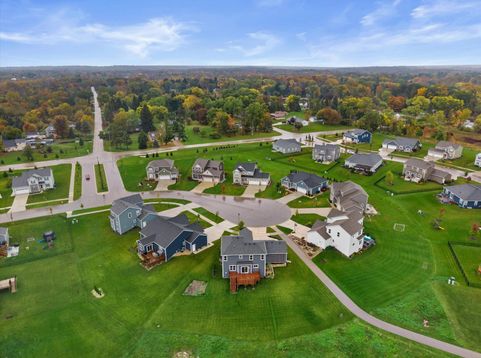
Better Than New! Contemporary 4-bedroom, 2-story home offers the benefits of new construction without the wait, mud, or expense of landscaping. Just 3 years old, it features a gorgeous lawn and established landscaping, easily maintained with a sprinkler system. Enjoy the privacy of no backyard neighbor! The open-concept great room boasts a corner gas fireplace with floor-to-ceiling brick and luxury vinyl plank flooring flowing into the kitchen. Relax or entertain on the spacious wood deck. A 3-car garage leads to family foyer with drop zone, half bath, and main-floor laundry. Flex room adds versatility. Low-maintenance Hardi siding. Primary suite features box ceiling, walk-in closet, dual sinks, and tiled walk-in shower. Enjoy the holidays in your new home! Some photos digitally altered.

Baird & Warner New Client Care Team Agent Cell: 312.847.5702 Email
Property Details
Feature Descriptions
Room Information
Schools
Disclaimer: The accuracy of all information regardless of source, including but not limited to square footage and lot size, is deemed reliable but not guaranteed nor warranted and should be personally verified through personal inspection by and/or with the appropriate professionals.
Location
See details and scored characteristics about this location.
Select a format below, new window will open and will prompt you to print.


AWARD WINNING SERVICES


GLOBAL REACH & HOME INSURANCE



Information is supplied by seller and other third parties and has not been verified.
Listing data compilation and photo(s) © 2026 – Multiple Listing Service, Inc. – All Rights Reserved .
Data Source: Metro MLS
Privacy Policy / DMCA Notice / ADA Accessibility

