

Listing Office: M3 Realty
Listing Office Phone: (262) 787-8995
W226n6040 Avon Ct Lisbon, WI 53089
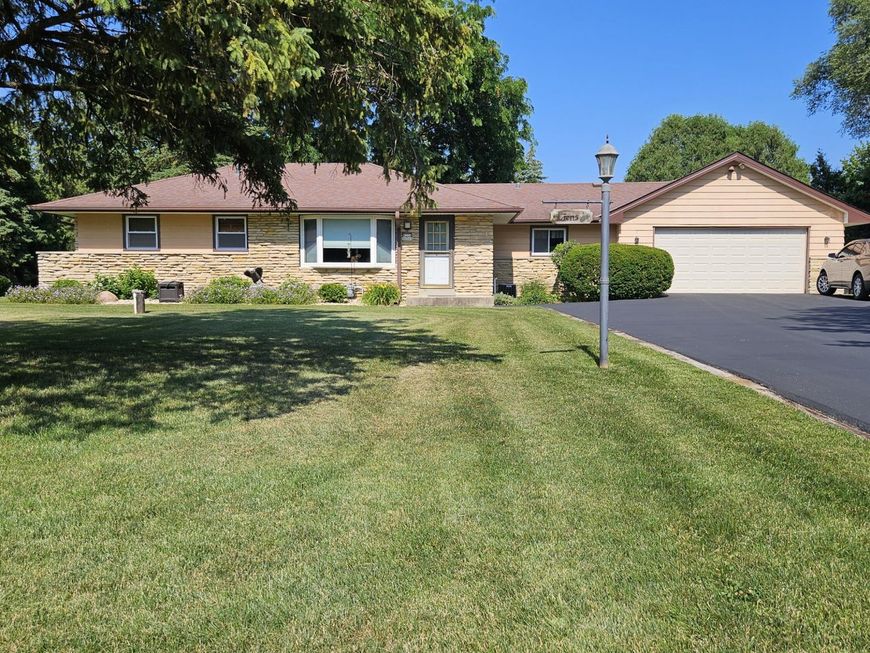
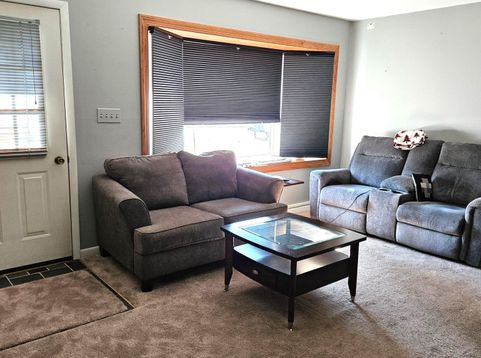
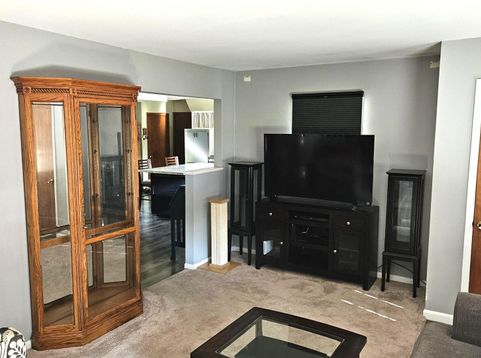
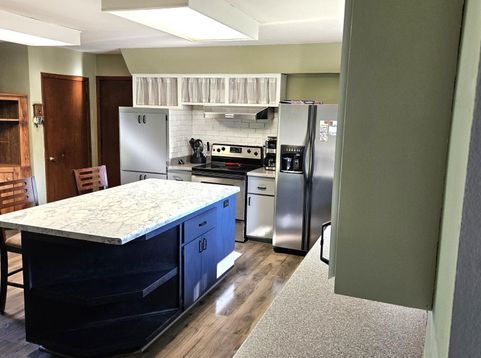
Welcome home to the Village of Lisbon!This stunning Lannon stone 3 bedroom ranch is only available due to a relocation.Many large updates have been done over the years,including roof/soffit/fascia (approx 2015),Furnace (2010),all windows in the past 8 years including LR bow window,Water heater(2025).NEW well, pump, pressure tank and driveway in 2025!Large open concept kitchen is the heart of the home,featuring a huge island plus plenty of additional counter space and a large dining area.Bright living room leads to the 3 bedrooms and full bath.HWF under carpets per sellers.Lower level boasts a recroom with a retro bar (extra refrigerator and pool table included!)! 2.5 car garage! All nestled on an almost 3/4 acre lot(with shed) on a cul-de-sac so no through traffic.Close to shopping! Hurry!

Baird & Warner New Client Care Team Agent Cell: 312.847.5702 Email
Property Details
Feature Descriptions
Room Information
Schools
Disclaimer: The accuracy of all information regardless of source, including but not limited to square footage and lot size, is deemed reliable but not guaranteed nor warranted and should be personally verified through personal inspection by and/or with the appropriate professionals.
Location
See details and scored characteristics about this location.
Select a format below, new window will open and will prompt you to print.


AWARD WINNING SERVICES

GLOBAL REACH & HOME INSURANCE



WEBSITE AWARDS


Information is supplied by seller and other third parties and has not been verified.
Listing data compilation and photo(s) © 2026 – Multiple Listing Service, Inc. – All Rights Reserved .
Data Source: Metro MLS
Privacy Policy / DMCA Notice / ADA Accessibility

