

Listing Office: Berkshire Hathaway HomeServices Metro Realty
Listing Office Phone: (262) 439-8897
W224s9189 Leo Ln Big Bend, WI 53103
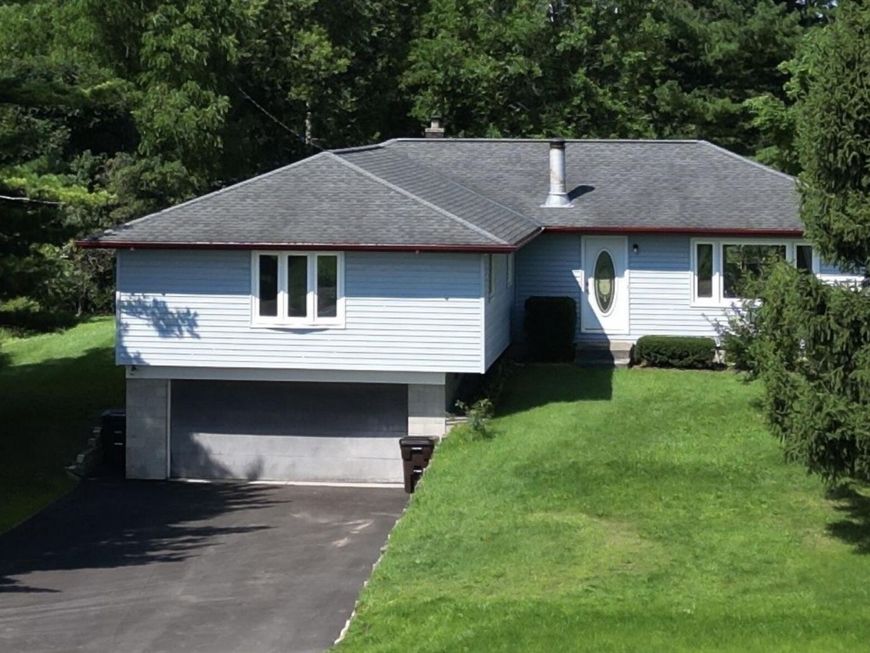
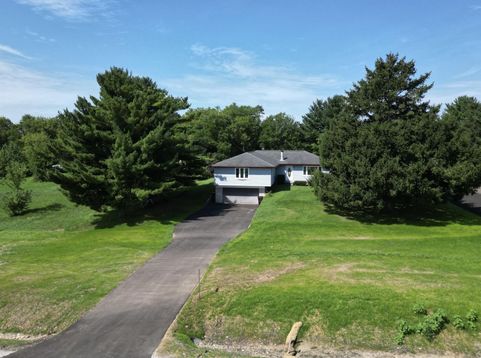
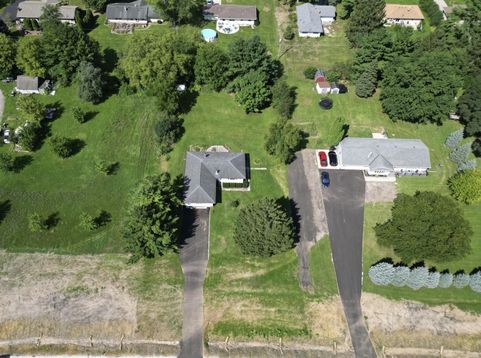
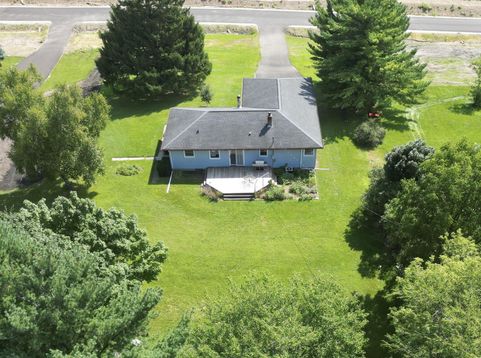
Welcome home to this meticulously maintained split level! Sun-filled living room and master bedroom give way to breath taking sunrises. Classic kitchen, spacious bedrooms with recently installed windows and maple hardwood floors. Full bath opens to master bedroom and second bed. Another full bath with tile shower and floors is set between beds 3 and 4. Entertain in your spacious rec room with tons of storage, or tinker in the lower-level shop while enjoying the option of a natural wood burning stove! Newly extended yard complete with shed, deck, and garden. Home has been lovingly updated and cared for so there's nothing to do but move in! Schedule your showing today! Become part of the latest Big Bend neighborhood Bourdo Fields as you drive up to you new home situated on Leo Lane.

Baird & Warner New Client Care Team Agent Cell: 312.847.5702 Email
Property Details
Feature Descriptions
Room Information
Schools
Disclaimer: The accuracy of all information regardless of source, including but not limited to square footage and lot size, is deemed reliable but not guaranteed nor warranted and should be personally verified through personal inspection by and/or with the appropriate professionals.
Location
See details and scored characteristics about this location.
Select a format below, new window will open and will prompt you to print.


AWARD WINNING SERVICES


GLOBAL REACH & HOME INSURANCE



Information is supplied by seller and other third parties and has not been verified.
Listing data compilation and photo(s) © 2026 – Multiple Listing Service, Inc. – All Rights Reserved .
Data Source: Metro MLS
Privacy Policy / DMCA Notice / ADA Accessibility

