

Listing Office: Keller Williams Realty-Milwaukee Southwest
W218n16071 Tiger Lily Dr Jackson, WI 53037
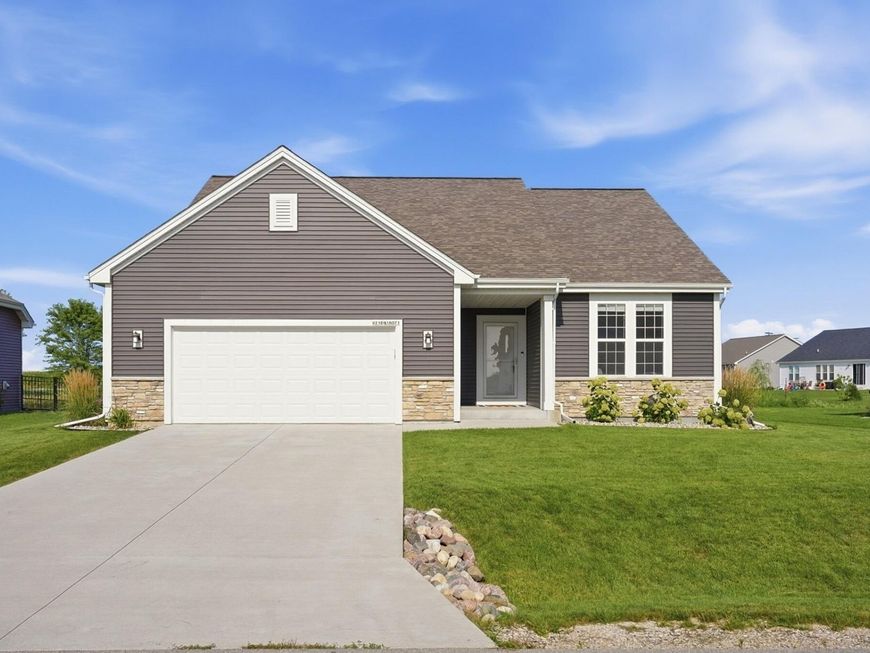
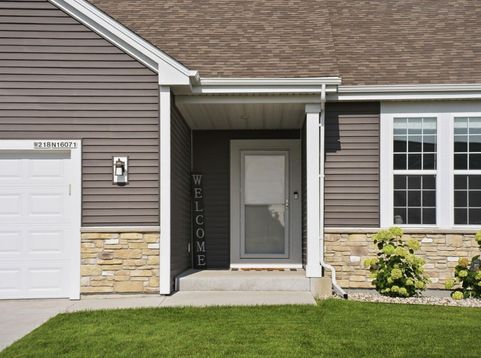
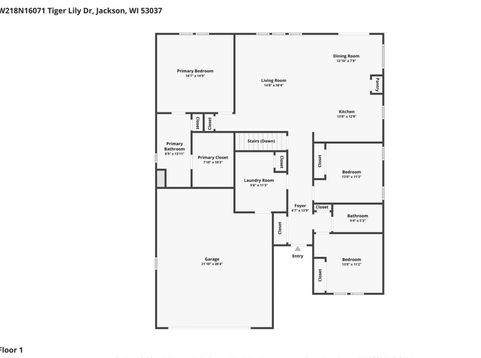
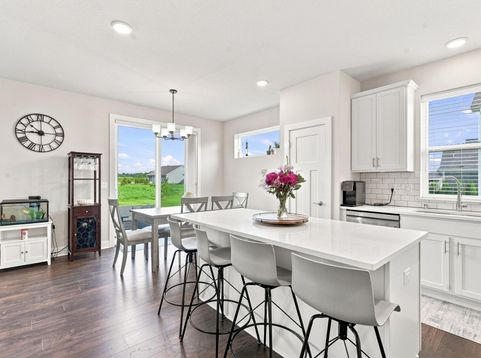
Built in 2022, this beautiful split ranch with 3 bedrooms, 2 full baths by Stepping Stone Homes offers over 1,700 square feet of comfortable living space. Enjoy a bright, open-concept layout featuring a spacious kitchen w/ large center island, gas range, pantry & plenty of room to entertain. The private primary suite includes a 10' x 8' walk in closet, double sink vanity & walk-in shower. The basement is poured concrete & ready for your vision w/ an egress window & plumbing for a future 3rd full bath -ideal for a rec room, home office, guest space or all the above! Outside, enjoy a large yard & west facing patio, perfect for summer BBQ's or quiet mornings. Main floor laundry/mudroom, radon system, WI Energy Certified & WiFi-compatible garage door opener offer added comfort & peace of mind!

Baird & Warner New Client Care Team Agent Cell: 312.847.5702 Email
Property Details
Feature Descriptions
Room Information
Schools
Disclaimer: The accuracy of all information regardless of source, including but not limited to square footage and lot size, is deemed reliable but not guaranteed nor warranted and should be personally verified through personal inspection by and/or with the appropriate professionals.
Location
See details and scored characteristics about this location.
Select a format below, new window will open and will prompt you to print.


AWARD WINNING SERVICES


GLOBAL REACH & HOME INSURANCE



Information is supplied by seller and other third parties and has not been verified.
Listing data compilation and photo(s) © 2026 – Multiple Listing Service, Inc. – All Rights Reserved .
Data Source: Metro MLS
Privacy Policy / DMCA Notice / ADA Accessibility

