

Listing Office: Lannon Stone Realty LLC
Listing Office Phone: (262) 333-4440
W214n6672 Fairview Dr Menomonee Falls, WI 53051
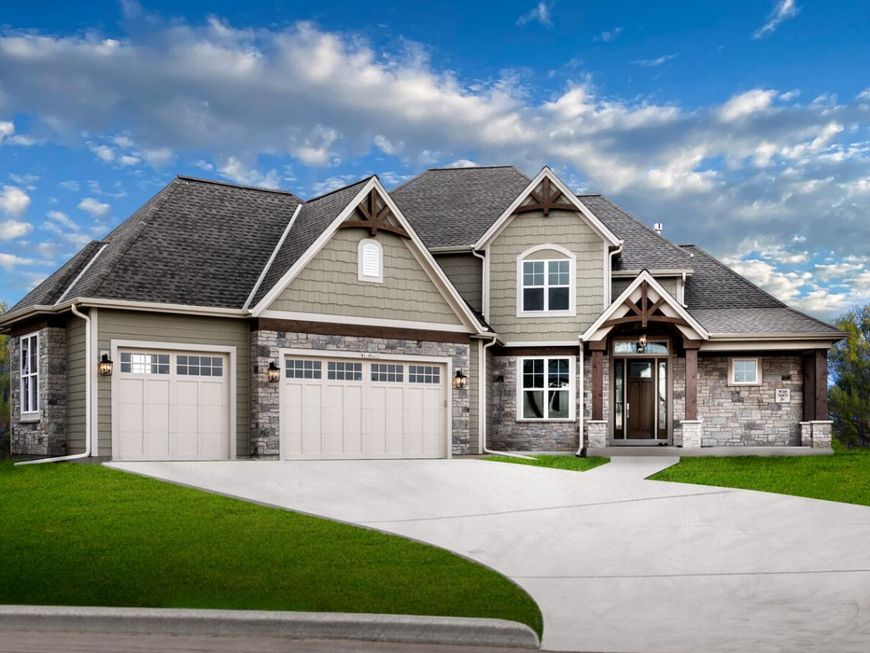
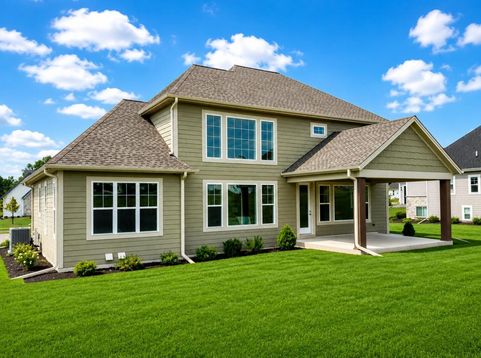
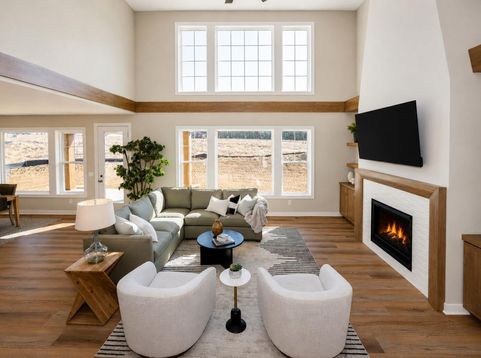
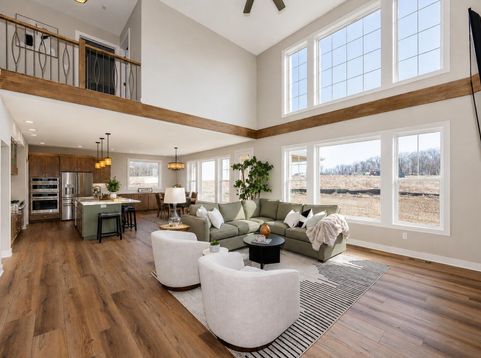
Experience luxury that lives comfortably in this custom-designed home by Joseph Douglas Homes, located in sought-after Bella Vista Estates and the Hamilton School District. A dramatic two-story wall of windows fills the great room with natural light. The kitchen was designed to be practical with Amish-built cabinetry, quartz tops, premium finishes, & generous prep & storage space ideal for entertaining or everyday living.The main-floor owner's suite offers a spa-inspired bath, tiled walk-in shower, & expansive closet space, while the upper level provides separation for family or guests. Enjoy seamless indoor-outdoor living from the covered rear porch overlooking the beautifully positioned homesite. This is just another amazing home from the Joseph Douglas line of custom homes.

Baird & Warner New Client Care Team Agent Cell: 312.847.5702 Email
Property Details
Feature Descriptions
Room Information
Schools
Disclaimer: The accuracy of all information regardless of source, including but not limited to square footage and lot size, is deemed reliable but not guaranteed nor warranted and should be personally verified through personal inspection by and/or with the appropriate professionals.
Location
See details and scored characteristics about this location.
Select a format below, new window will open and will prompt you to print.


AWARD WINNING SERVICES

GLOBAL REACH & HOME INSURANCE



WEBSITE AWARDS


Information is supplied by seller and other third parties and has not been verified.
Listing data compilation and photo(s) © 2026 – Multiple Listing Service, Inc. – All Rights Reserved .
Data Source: Metro MLS
Privacy Policy / DMCA Notice / ADA Accessibility

