

Listing Office: Cornerstone Dev of SE WI LLC
Listing Office Phone: (262) 932-4188
W214n4946 Casey Ct Menomonee Falls, WI 53051
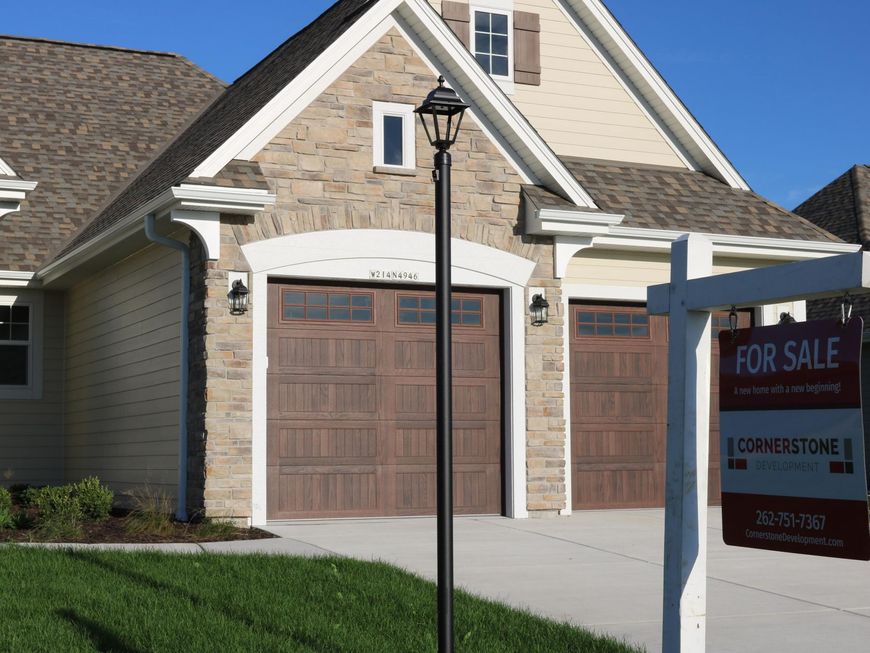
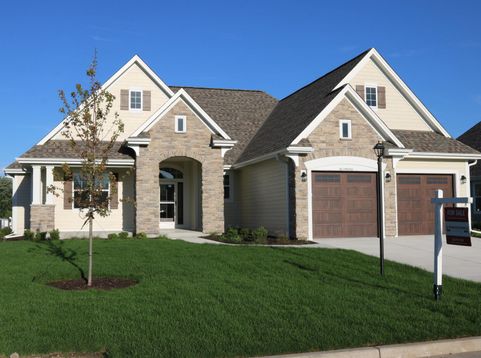
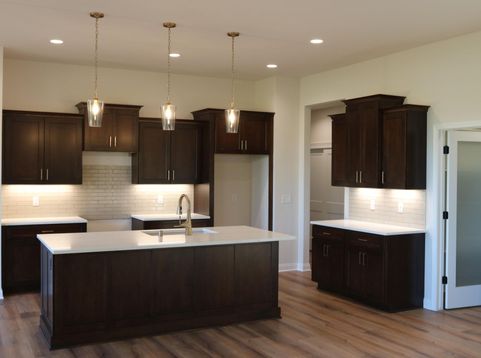
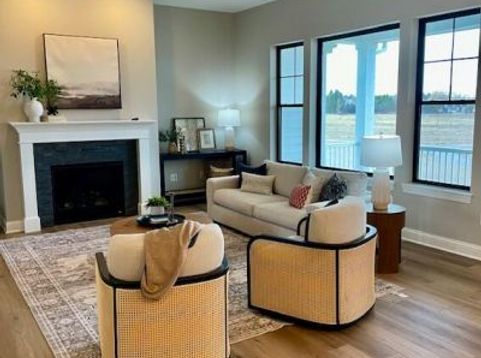
New Construction - Move in Ready! Some Photos are of another finished Heather - New Photos Coming Soon!!Welcome to the Heather at The Glen at Wanaki, an innovative new single family home community! The 2 car garage at garage home features a smart open concept design with tasteful finishes including a large quartz island & gorgeous stacked stone gas fireplace. Large patio off the DR expands the space. Expansion capabilities in the spacious lower level with plumbing for a full bath and Egress window for another bedroom. High end finishes & great storage throughout. Enjoy the community amenities ...Clubhouse w/ fitness, heated pool, pickle ball, bocce. Located within 10 min from Brookfield, Pewaukee, Waukesha, and Menomonee Falls. You deserve this lifestyle!

Baird & Warner New Client Care Team Agent Cell: 312.847.5702 Email
Property Details
Feature Descriptions
Room Information
Schools
Disclaimer: The accuracy of all information regardless of source, including but not limited to square footage and lot size, is deemed reliable but not guaranteed nor warranted and should be personally verified through personal inspection by and/or with the appropriate professionals.
Location
See details and scored characteristics about this location.
Select a format below, new window will open and will prompt you to print.


AWARD WINNING SERVICES


GLOBAL REACH & HOME INSURANCE



Information is supplied by seller and other third parties and has not been verified.
Listing data compilation and photo(s) © 2026 – Multiple Listing Service, Inc. – All Rights Reserved .
Data Source: Metro MLS
Privacy Policy / DMCA Notice / ADA Accessibility

