

Listing Office: Assist 2 Sell Premium Choice Realty, LLC
Listing Office Phone: (608) 797-4038
W21152 Docken Ln Gale, WI 54630
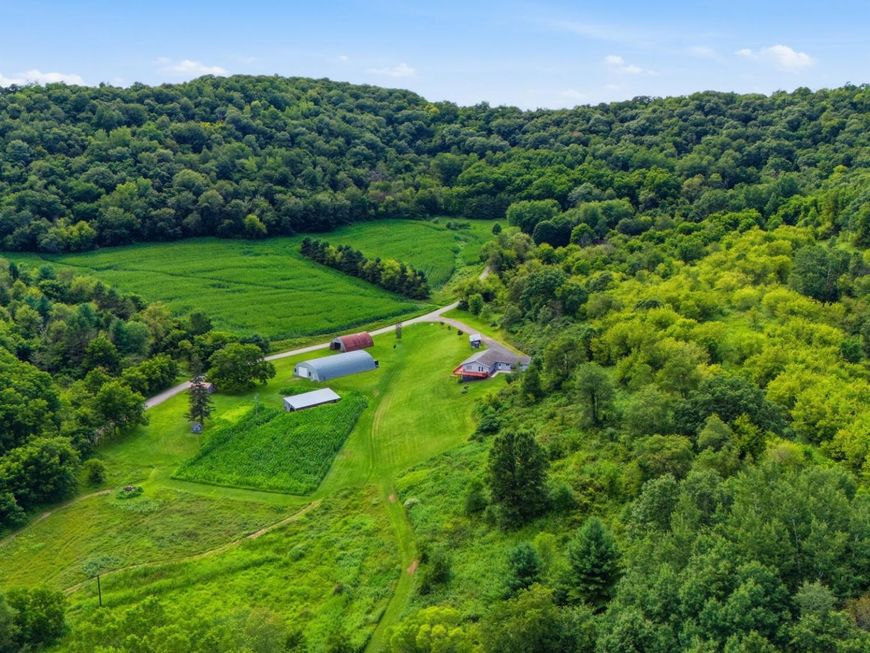
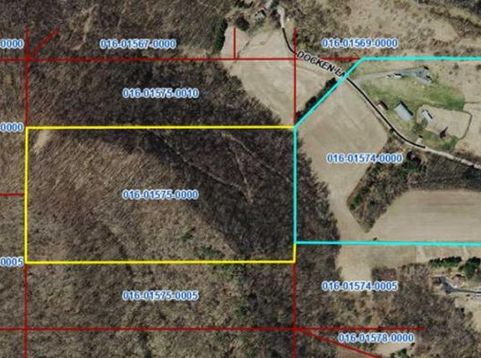
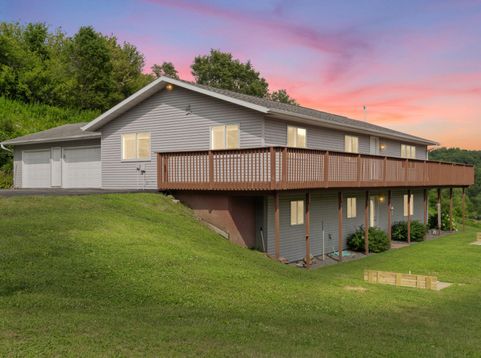
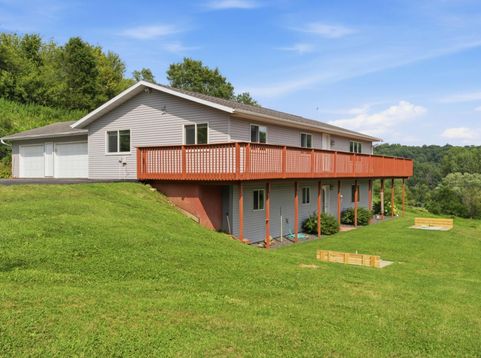
A rare opportunity to own a prime 46-acre tract surrounded by large neighboring parcels committed to deer quality management & year-round recreation. This land is alive with bear, bobcat, turkey, deer, &a bounty of natural edibles--blackberries, morel mushrooms, and countless other wild treats. 2001-built walk-out ranch offers 5 bedrooms, vaulted ceilings, &large windows that frame sweeping countryside views. The lower level &3-car garage features in-floor heat, whole home supported by a dual heating system including an outdoor wood boiler. Multiple outbuildings--including two substantial Quonset-style structures--provide outstanding storage, workshop space, or equipment housing. The land itself is a wildlife sanctuary, offering natural ponds, established food plots, and excellent cover!

Baird & Warner New Client Care Team Agent Cell: 312.847.5702 Email
Property Details
Feature Descriptions
Room Information
Schools
Disclaimer: The accuracy of all information regardless of source, including but not limited to square footage and lot size, is deemed reliable but not guaranteed nor warranted and should be personally verified through personal inspection by and/or with the appropriate professionals.
Location
See details and scored characteristics about this location.
Select a format below, new window will open and will prompt you to print.


AWARD WINNING SERVICES


GLOBAL REACH & HOME INSURANCE



Information is supplied by seller and other third parties and has not been verified.
Listing data compilation and photo(s) © 2026 – Multiple Listing Service, Inc. – All Rights Reserved .
Data Source: Metro MLS
Privacy Policy / DMCA Notice / ADA Accessibility

