

Listing Office: RE/MAX Forward
Listing Office Phone: (262) 470-0929
W208s6977 High Bluff Dr Muskego, WI 53150
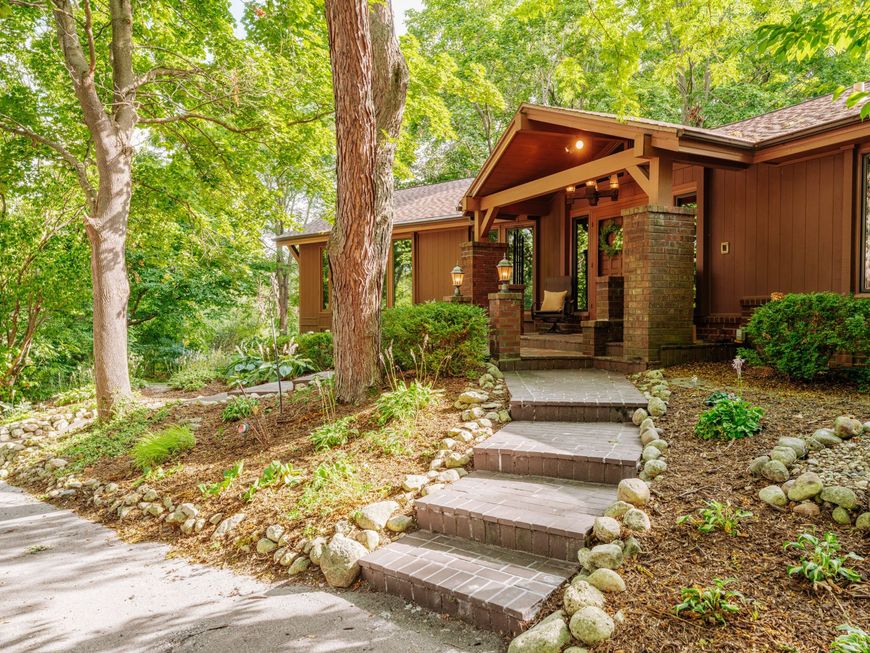
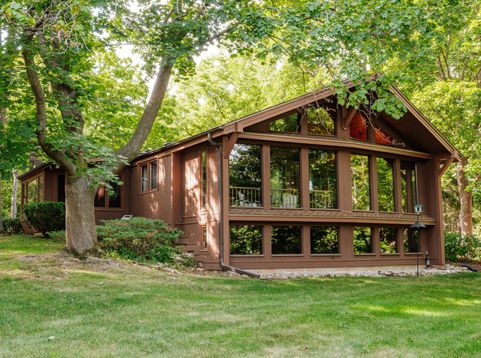
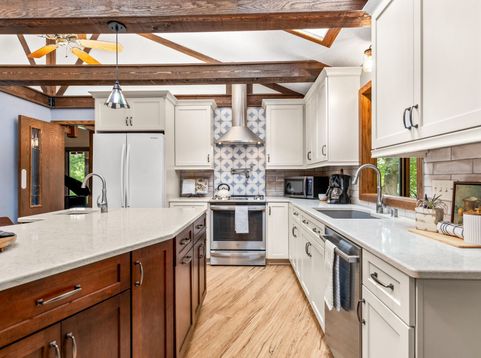
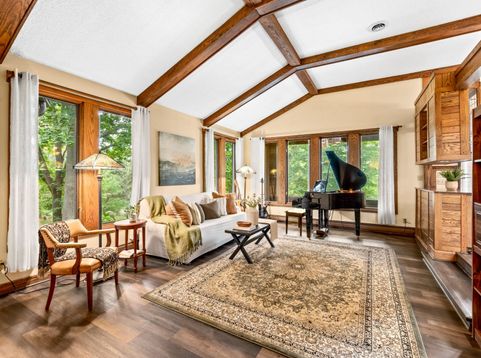
Tucked away on 4 stunning acres in Muskego, this home feels like a private retreat from the moment you pull in. The setting is peaceful and unforgettable - the kind of property where morning coffee tastes better, summer evenings linger a little longer, and there is room to breathe. Inside, more than 3,000 sqft of living space offers an easy, comfortable flow for everyday life and gathering with the people you love. Cozy up by the natural fireplace in the family rm, or unwind in the sunroom with beautiful views of the grounds in every season. The updated kitchen is sure to impress. A bonus 3-car garage adds space for vehicles, storage, hobbies, or a workshop. With beautiful acreage, generous living space, and a setting that feels private and tranquil, this home is ready for new memories.

Baird & Warner New Client Care Team Agent Cell: 312.847.5702 Email
Property Details
Feature Descriptions
Room Information
Schools
Disclaimer: The accuracy of all information regardless of source, including but not limited to square footage and lot size, is deemed reliable but not guaranteed nor warranted and should be personally verified through personal inspection by and/or with the appropriate professionals.
Location
See details and scored characteristics about this location.
Select a format below, new window will open and will prompt you to print.


AWARD WINNING SERVICES


GLOBAL REACH & HOME INSURANCE



Information is supplied by seller and other third parties and has not been verified.
Listing data compilation and photo(s) © 2026 – Multiple Listing Service, Inc. – All Rights Reserved .
Data Source: Metro MLS
Privacy Policy / DMCA Notice / ADA Accessibility

