

Listing Office: Shorewest Realtors, Inc.
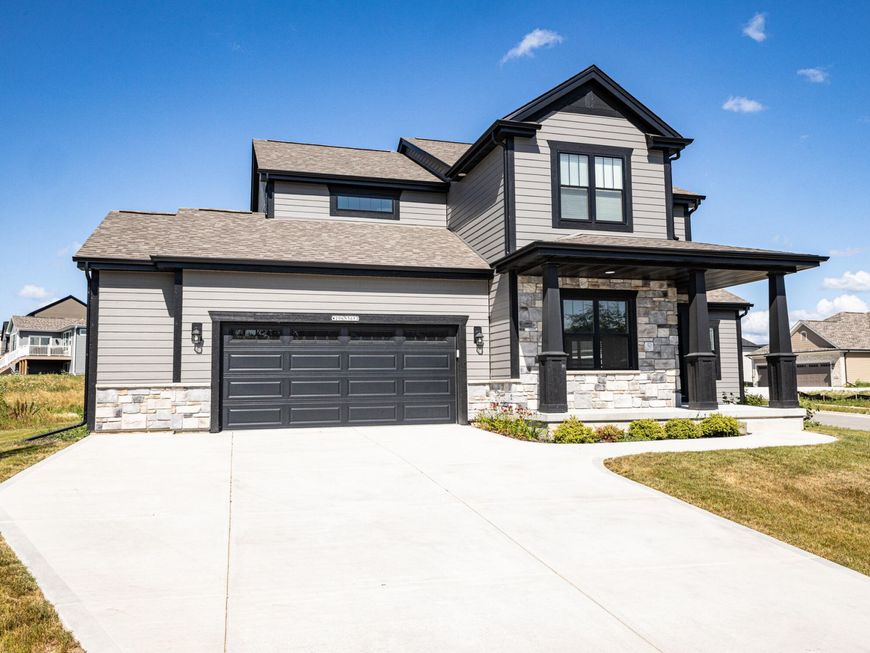
W206n5693 Muirfield Dr Menomonee Falls, WI 53051
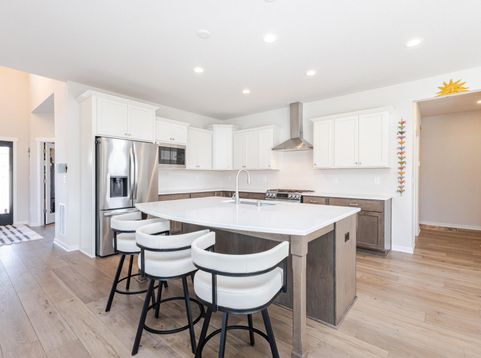
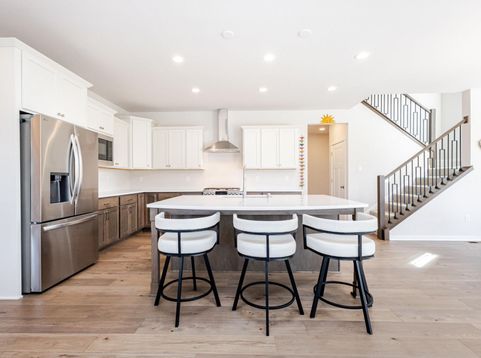
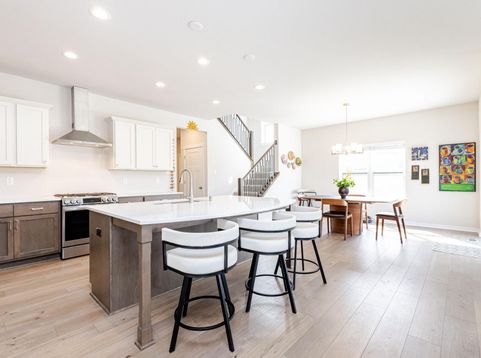
Pristine like-new home offers style, space, and upgrades that add quality and affordability in the award-winning Hamilton School District. Designed for everyday living and effortless entertaining, the open-concept main level centers around a stunning gas/electric KIT featuring an oversized quartz countertop creating a spacious island. KIT includes 2 large walk-in pantries that flow seamlessly into the soaring GR with cathedral ceilings and warm GFP. A private flex room with French doors provides the perfect space for a home office, den, or playroom. Upstairs, retreat to the spacious primary suite complete with a tray ceiling, spa-like BA w/tiled shower, double vanities, & WIC, plus 3 additional BRs. LL has egress window & full BA rough-in. Minutes from everyday conveniences.

Baird & Warner New Client Care Team Agent Cell: 312.847.5702 Email
Property Details
Feature Descriptions
Room Information
Schools
Disclaimer: The accuracy of all information regardless of source, including but not limited to square footage and lot size, is deemed reliable but not guaranteed nor warranted and should be personally verified through personal inspection by and/or with the appropriate professionals.
Location
See details and scored characteristics about this location.
Select a format below, new window will open and will prompt you to print.


AWARD WINNING SERVICES

GLOBAL REACH & HOME INSURANCE



WEBSITE AWARDS


Information is supplied by seller and other third parties and has not been verified.
Listing data compilation and photo(s) © 2026 – Multiple Listing Service, Inc. – All Rights Reserved .
Data Source: Metro MLS
Privacy Policy / DMCA Notice / ADA Accessibility

