

Listing Office: North Shore Realty Group, LLC.
Listing Office Phone: (414) 377-1004
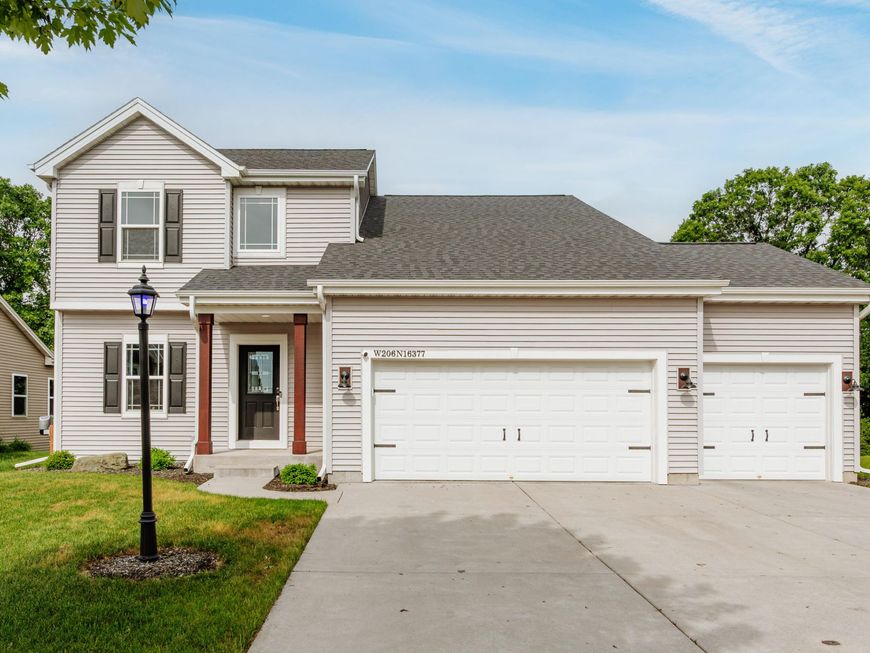
W206n16377 Marshland Dr Jackson, WI 53037
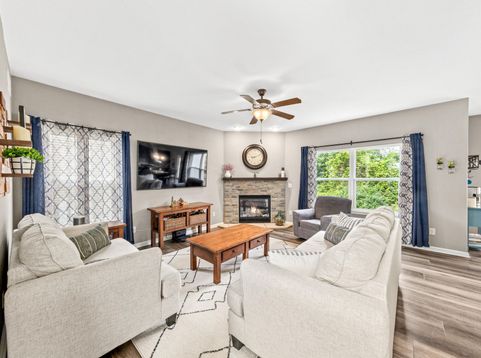
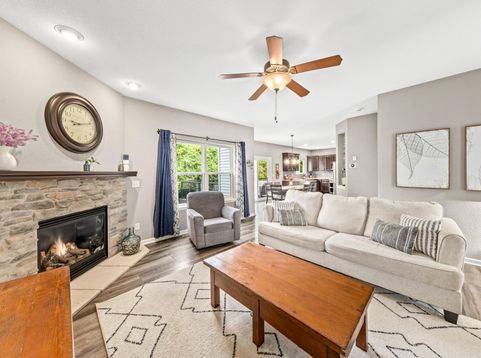
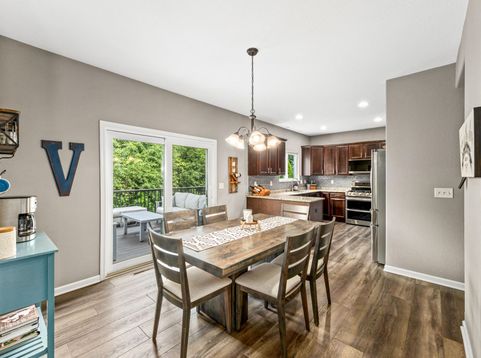
Must see! Exceptionally well maintained 4 bedroom, 2.5 ba. colonial in the Village of Jackson! The open layout of this home is perfect for entertaining and staying connected! The kitchen features ample cabinets w/granite tops and newer SS LG appliances! Dining area adjacent to the kit. opens to a spacious family room w/ gas fireplace. Slider in the dining area opens to a large composite deck - ready for outdoor gatherings! Main floor laundry/mud room w/newer washer/dryer! Spacious primary BR. features a/WIC and en suite w/dual vanity sinks! Partially finished LL has full size windows & plumbed for bathroom! Other quality updates include a NEW ROOF (2023), new flooring throughout (2020) and MUCH MORE! Ample parking w/ an ATTACHED 3 CAR GARAGE! Walk to the Community Clubhouse and Pool!

Baird & Warner New Client Care Team Agent Cell: 312.847.5702 Email
Property Details
Feature Descriptions
Room Information
Schools
Disclaimer: The accuracy of all information regardless of source, including but not limited to square footage and lot size, is deemed reliable but not guaranteed nor warranted and should be personally verified through personal inspection by and/or with the appropriate professionals.
Location
See details and scored characteristics about this location.
Select a format below, new window will open and will prompt you to print.


AWARD WINNING SERVICES

GLOBAL REACH & HOME INSURANCE



WEBSITE AWARDS


Information is supplied by seller and other third parties and has not been verified.
Listing data compilation and photo(s) © 2026 – Multiple Listing Service, Inc. – All Rights Reserved .
Data Source: Metro MLS
Privacy Policy / DMCA Notice / ADA Accessibility

