

Listing Office: Famous Homes Realty
Listing Office Phone: (414) 803-4111
W204s8194 Pasadena Dr Muskego, WI 53150
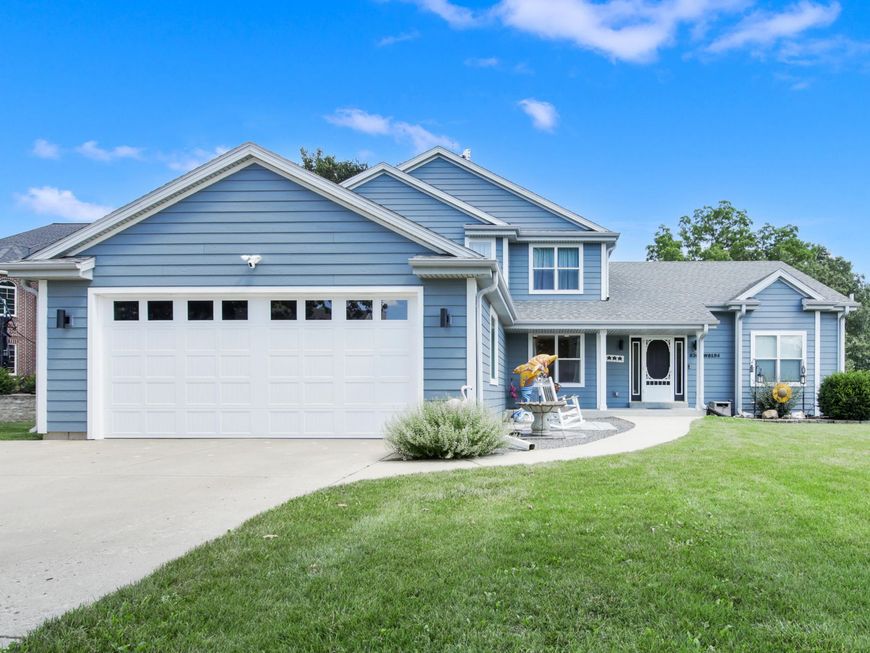
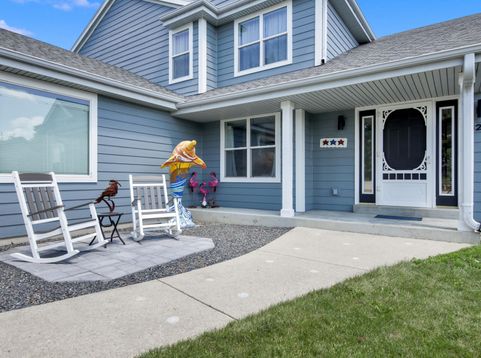
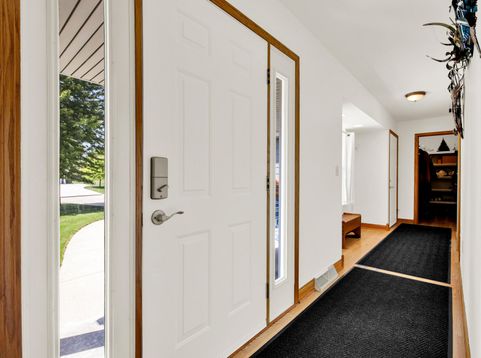
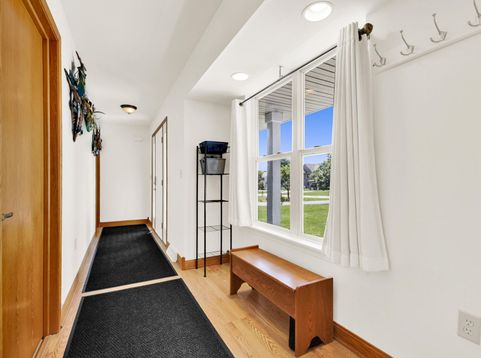
Perfect for large families or in-law/guest suite area! Oversized kitchen and dining area can accommodate your largest dinner parties or spill out onto the huge deck for an alfresco delight; adjacent to Muskego County Park!! Kitchen features a new 5 burner gas stove, 2 sinks, 2 dishwashers, island with breakfast bar, large pantry, vaulted ceiling and glass french doors to living room; family room, too! Main floor bedroom and full bath have extra wide doorways; 2 main floor laundry rooms; 2 walk-in closets! 3 bedrooms upstairs plus the master suite hosting 2 walk-in closets and additional shoe closet! Master bath has convenient walk-in shower. Lower level is wide open for fun and features full sized windows, gas fireplace, kitchen area, 5th bedroom & 4th full bath! Truly one of a kind!

Baird & Warner New Client Care Team Agent Cell: 312.847.5702 Email
Property Details
Feature Descriptions
Room Information
Schools
Disclaimer: The accuracy of all information regardless of source, including but not limited to square footage and lot size, is deemed reliable but not guaranteed nor warranted and should be personally verified through personal inspection by and/or with the appropriate professionals.
Location
See details and scored characteristics about this location.
Select a format below, new window will open and will prompt you to print.


AWARD WINNING SERVICES


GLOBAL REACH & HOME INSURANCE



Information is supplied by seller and other third parties and has not been verified.
Listing data compilation and photo(s) © 2026 – Multiple Listing Service, Inc. – All Rights Reserved .
Data Source: Metro MLS
Privacy Policy / DMCA Notice / ADA Accessibility

