

Listing Office: Lake Country Flat Fee
W203s7759 Wood Berry Ct Muskego, WI 53150
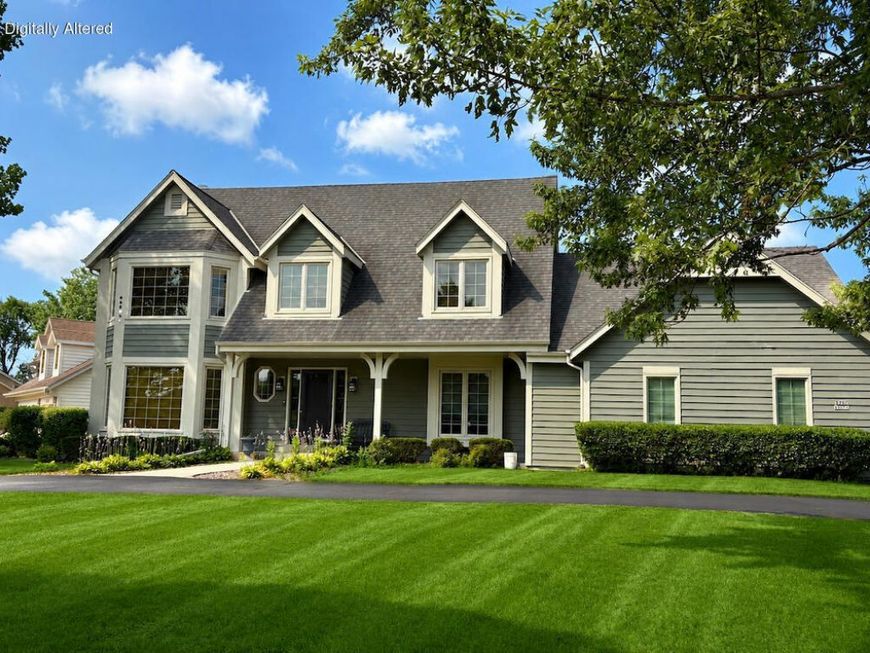
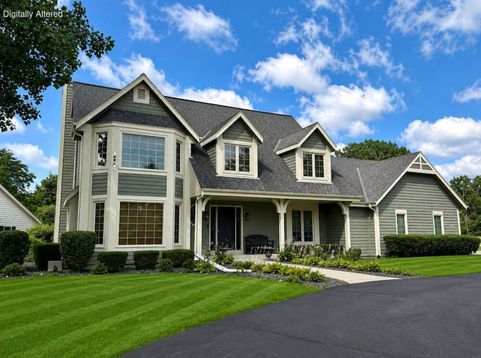
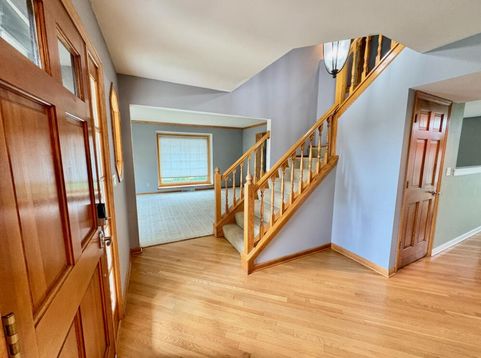
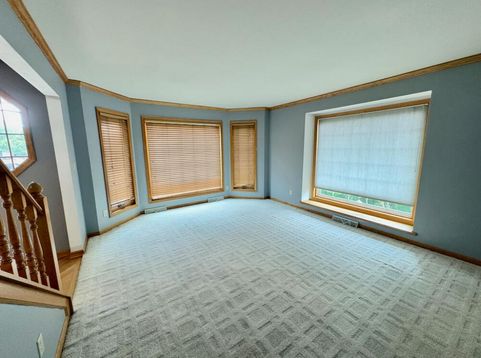
Welcome to this beautifully maintained home in the highly sought-after Forest Ridge subdivision in Muskego! Nestled on a spacious lot, this property offers the perfect blend of comfort, updates, and location. Enjoy peace of mind with a newer roof and updated mechanicals, providing long-term value and efficiency. The popular Muskego location is known for its strong sense of community, access to parks, lakes, and endless recreational opportunities. Located within a high-achieving school district, this home is ideal for those seeking both lifestyle and investment. Don't miss your chance to own in one of Muskego's most desirable neighborhoods!

Baird & Warner New Client Care Team Agent Cell: 312.847.5702 Email
Property Details
Feature Descriptions
Room Information
Schools
Disclaimer: The accuracy of all information regardless of source, including but not limited to square footage and lot size, is deemed reliable but not guaranteed nor warranted and should be personally verified through personal inspection by and/or with the appropriate professionals.
Location
See details and scored characteristics about this location.
Select a format below, new window will open and will prompt you to print.


AWARD WINNING SERVICES

GLOBAL REACH & HOME INSURANCE



WEBSITE AWARDS


Information is supplied by seller and other third parties and has not been verified.
Listing data compilation and photo(s) © 2026 – Multiple Listing Service, Inc. – All Rights Reserved .
Data Source: Metro MLS
Privacy Policy / DMCA Notice / ADA Accessibility

