

Listing Office: Coldwell Banker Real Estate Group
W198 Tombeau Blvd Bloomfield, WI 53128
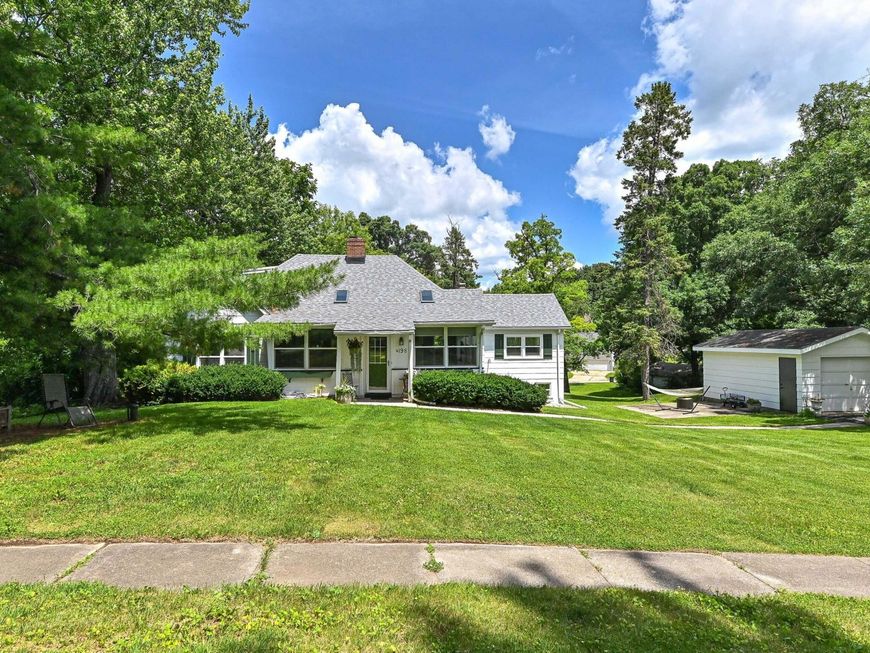
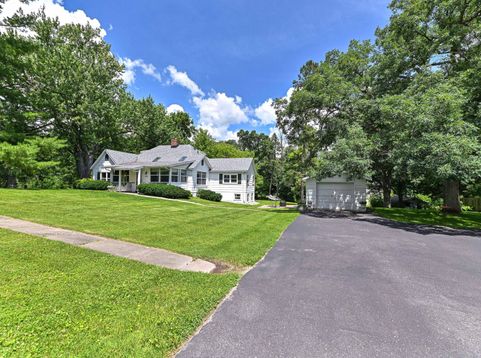
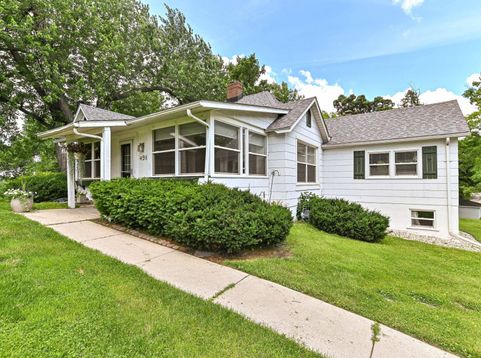
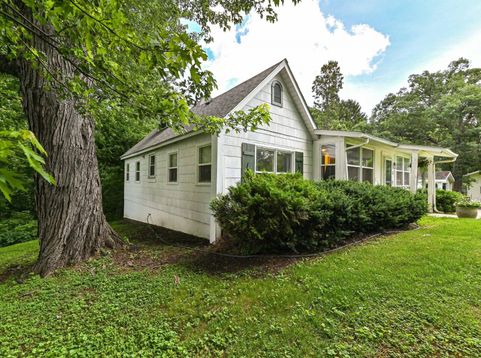
Nestled on a 1.17-acre wooded lot, this 3000 sq. ft. 4 bdrm, 2.5 bath offers the perfect blend of privacy, comfort, and natural beauty. The home features a generous living space, 2 wood-burning fireplaces, and a well-appointed updated kitchen and appliances that flows into the inviting dining and family areas. Outside enjoy the expansive yard bordering on 2 streets and the 6-person hot tub. While offering nearby fishing, swimming, boating, and golf, or simply take in the tranquil surroundings. This property delivers the lifestyle of a year-round vacation destination. Finish lower level. New roof in 2022, updated windows, furnace, and more. New gutters are coming only weeks away. 2 parcel ID numbers.

Baird & Warner New Client Care Team Agent Cell: 312.847.5702 Email
Property Details
Feature Descriptions
Room Information
Schools
Disclaimer: The accuracy of all information regardless of source, including but not limited to square footage and lot size, is deemed reliable but not guaranteed nor warranted and should be personally verified through personal inspection by and/or with the appropriate professionals.
Location
See details and scored characteristics about this location.
Select a format below, new window will open and will prompt you to print.


AWARD WINNING SERVICES

GLOBAL REACH & HOME INSURANCE



WEBSITE AWARDS


Information is supplied by seller and other third parties and has not been verified.
Listing data compilation and photo(s) © 2026 – Multiple Listing Service, Inc. – All Rights Reserved .
Data Source: Metro MLS
Privacy Policy / DMCA Notice / ADA Accessibility

