

Listing Office: RE/MAX Forward
Listing Office Phone: (262) 470-0929
W197n16873 Stonewall Dr Jackson, WI 53037
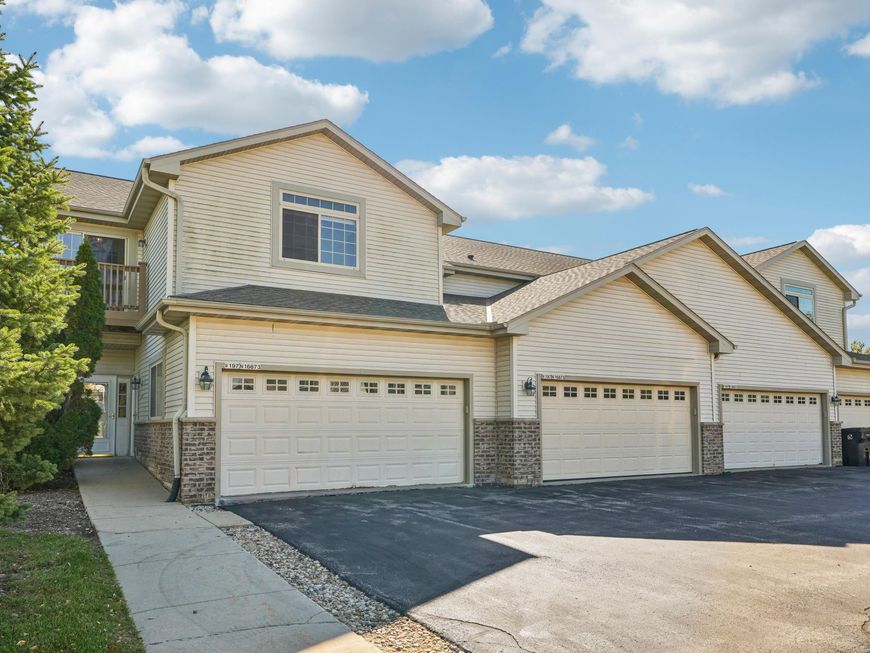
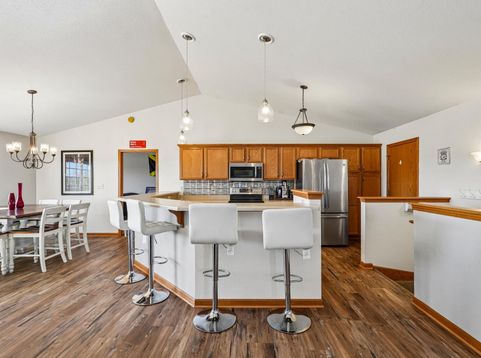
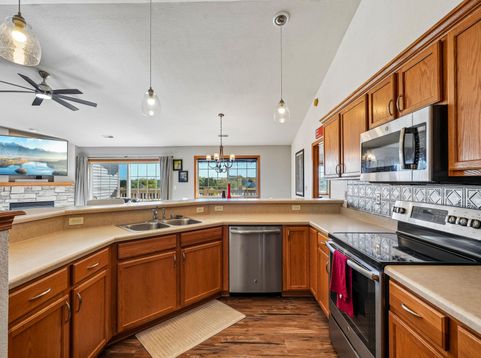
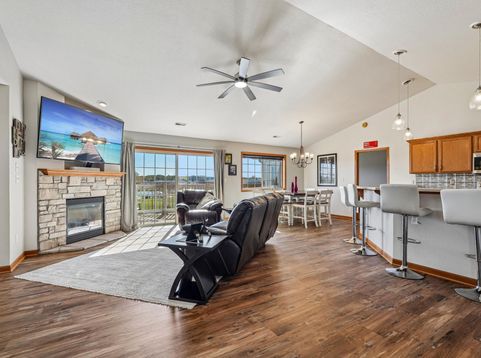
Welcome home to this light-filled 2nd floor condo with vaulted ceilings and an open concept layout. The kitchen offers stainless steel appliances, generous counter space, a pantry & breakfast bar. Relax in the sunny living room by the gas fireplace, then step out to the spacious balcony. A cozy den/office opens to a 2nd balcony, perfect for morning coffee. The primary suite features double closets, its own balcony access & a spacious bath w/double sinks, soaking tub & shower. Two more bedrooms each have walk-in closets. A dining room, full bath, laundry & attached 2-car garage complete the home. Near Hickory Lane Park, featuring a free splash pad, new inclusive playground, ballfields, basketball & sand volleyball courts, a paved walking path & rentable pavilion!

Baird & Warner New Client Care Team Agent Cell: 312.847.5702 Email
Property Details
Feature Descriptions
Room Information
Schools
Disclaimer: The accuracy of all information regardless of source, including but not limited to square footage and lot size, is deemed reliable but not guaranteed nor warranted and should be personally verified through personal inspection by and/or with the appropriate professionals.
Location
See details and scored characteristics about this location.
Select a format below, new window will open and will prompt you to print.


AWARD WINNING SERVICES


GLOBAL REACH & HOME INSURANCE



Information is supplied by seller and other third parties and has not been verified.
Listing data compilation and photo(s) © 2026 – Multiple Listing Service, Inc. – All Rights Reserved .
Data Source: Metro MLS
Privacy Policy / DMCA Notice / ADA Accessibility

