

Listing Office: Realty Executives - Integrity
W1967 Mystic Ct Ixonia, WI 53036
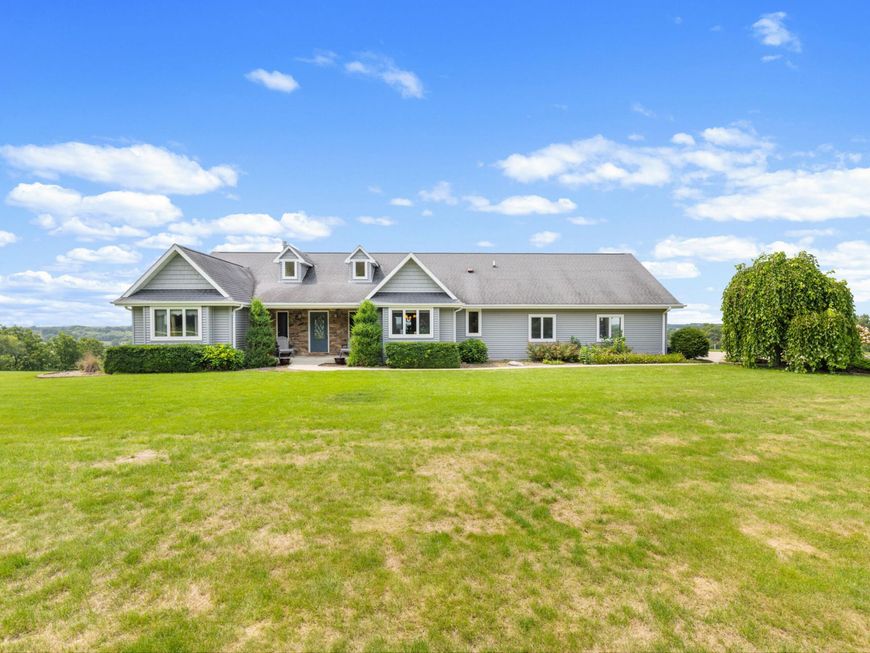
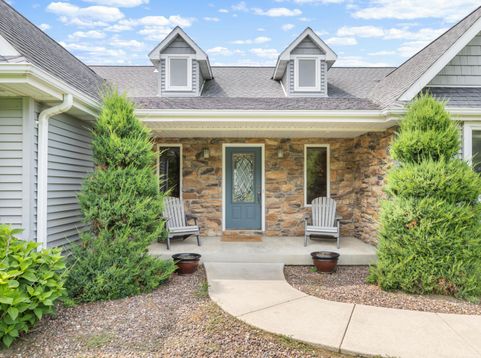
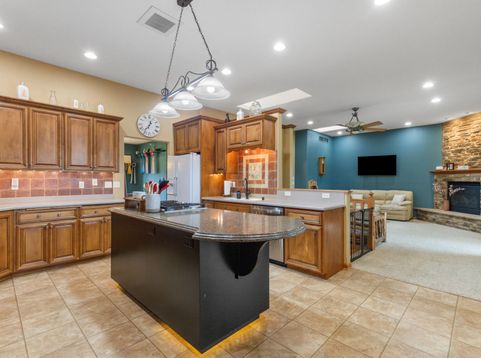
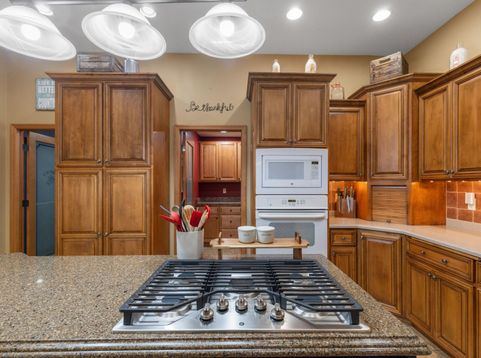
Welcome to your own slice of country living on 7 acres in Ixonia! This beautiful split-bedroom ranch offers 3 bedrooms, 3 and a half baths, and an unbelievable west-facing view. The inviting main level features a spacious living room, sunroom, 3-seasons room, primary suite, butler pantry, first-floor laundry, and skylights that fill the home with natural light. A beautiful front entrance welcomes you in, while the front porch offers the perfect spot to enjoy your morning coffee and sunrise. The exposed lower level boasts full-sized windows, walkout patio doors, a large patio, and a huge open space ready for your vision--finish it or enjoy the flexibility as-is! In-floor heat in the garage, basement, primary bath, and sunroom adds year-round comfort. Don't let this one slip away!

Baird & Warner New Client Care Team Agent Cell: 312.847.5702 Email
Property Details
Feature Descriptions
Room Information
Schools
Disclaimer: The accuracy of all information regardless of source, including but not limited to square footage and lot size, is deemed reliable but not guaranteed nor warranted and should be personally verified through personal inspection by and/or with the appropriate professionals.
Location
See details and scored characteristics about this location.
Select a format below, new window will open and will prompt you to print.


AWARD WINNING SERVICES


GLOBAL REACH & HOME INSURANCE



Information is supplied by seller and other third parties and has not been verified.
Listing data compilation and photo(s) © 2026 – Multiple Listing Service, Inc. – All Rights Reserved .
Data Source: Metro MLS
Privacy Policy / DMCA Notice / ADA Accessibility

