

Listing Office: Shorewest Realtors, Inc.
W190s7635 Circle Dr Muskego, WI 53150
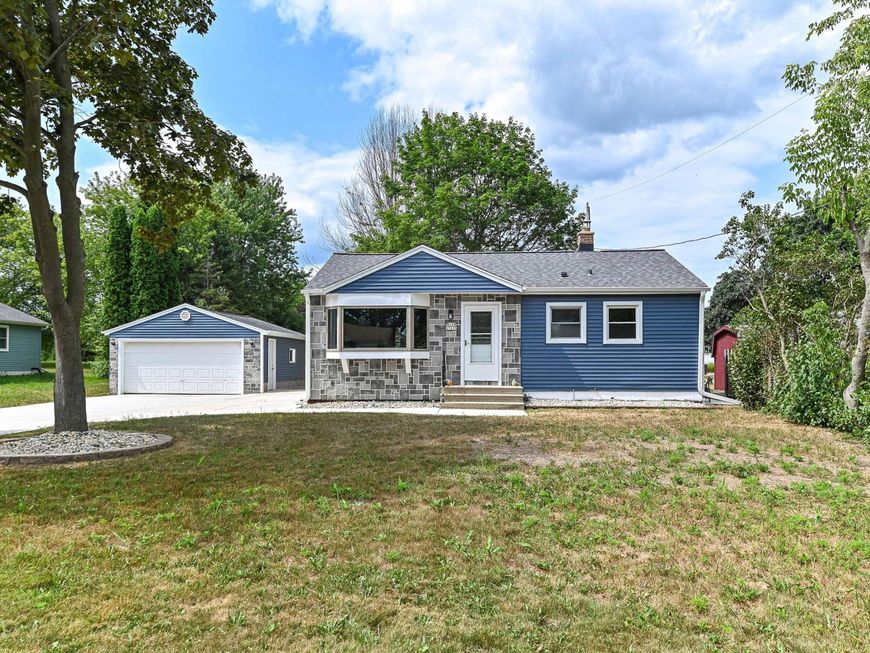
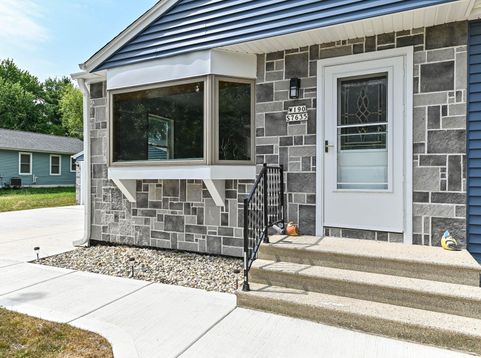
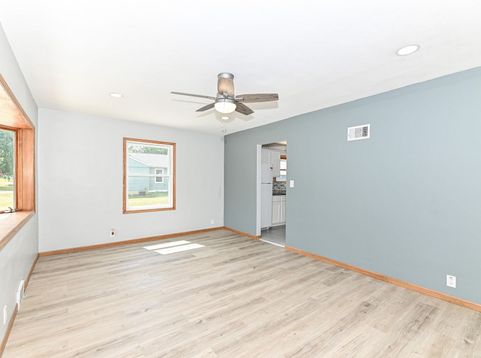
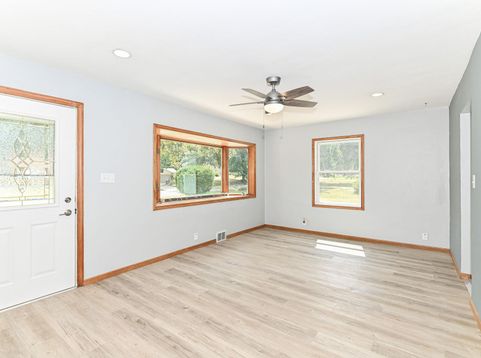
This cute as a button, easy maintenance home had been freshly redone from top to bottom - the new owners can just kick back & enjoy the easy living in this 3 BR, 2 full BAs home w/a nice .46 acre yard. Everything is brand new - roof, windows, kitchen, BAs, flooring, well pressure tank, drain tile, cement driveway... you name it, it has been upgraded! In addition, there are no HOA restrictions for parking your boat & other lake toys in the driveway, as the public Oak Court boat launch is literally less than a minute away. Enjoy all the shopping, dining & festivals that nearby Muskego downtown offers! Fast access to Racine Ave and freeways makes it a breeze to commute in any direction. Quiet neighborhood seconds from the lake, maintenance free home, big yard, & every convenience w/in 5 min.

Baird & Warner New Client Care Team Agent Cell: 312.847.5702 Email
Property Details
Feature Descriptions
Room Information
Schools
Disclaimer: The accuracy of all information regardless of source, including but not limited to square footage and lot size, is deemed reliable but not guaranteed nor warranted and should be personally verified through personal inspection by and/or with the appropriate professionals.
Location
See details and scored characteristics about this location.
Select a format below, new window will open and will prompt you to print.


AWARD WINNING SERVICES

GLOBAL REACH & HOME INSURANCE



WEBSITE AWARDS


Information is supplied by seller and other third parties and has not been verified.
Listing data compilation and photo(s) © 2026 – Multiple Listing Service, Inc. – All Rights Reserved .
Data Source: Metro MLS
Privacy Policy / DMCA Notice / ADA Accessibility

