

Listing Office: Coldwell Banker Realty
Listing Office Phone: (262) 241-4700
W190n16180 Andrea Way Jackson, WI 53037
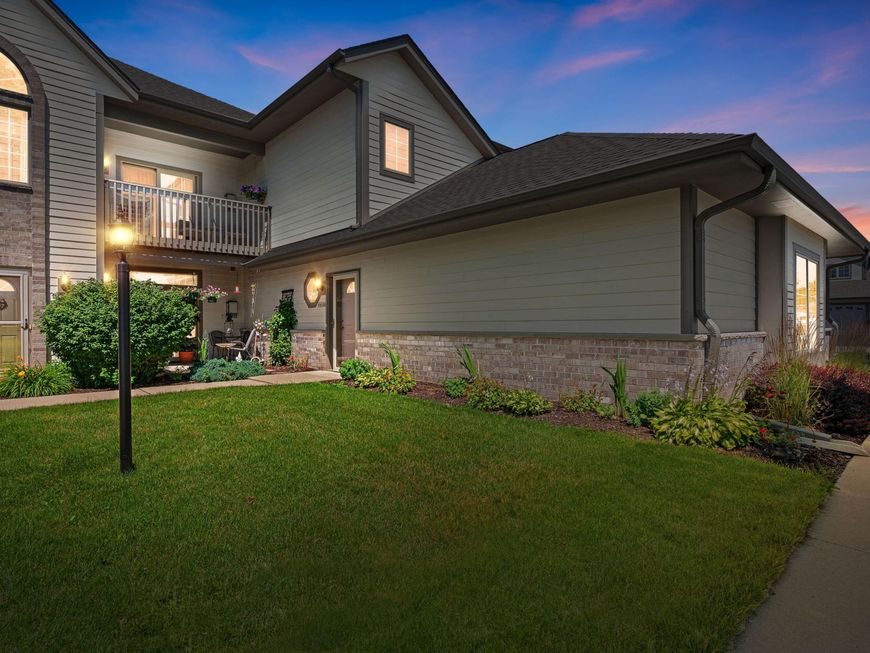
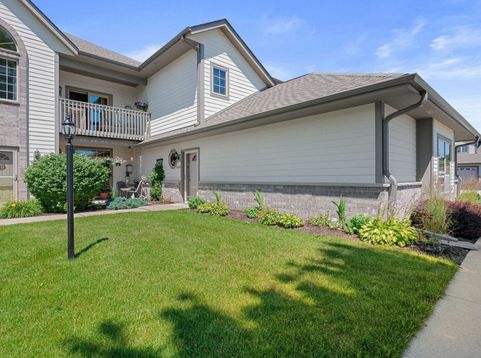
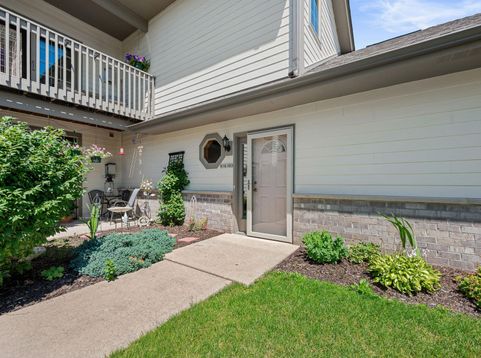
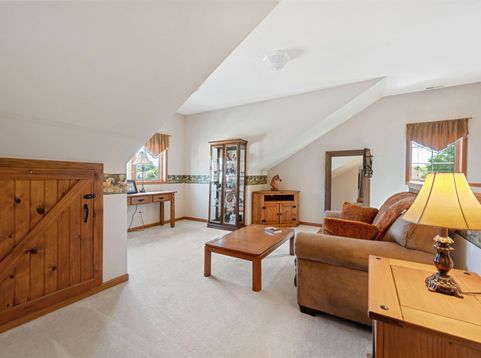
Available for the first time, this lovingly maintained upper is a must-see! The home glows with natural light, featuring vaulted ceilings & an open-concept living, dining, & kitchen area. Enjoy your morning beverage at the breakfast bar or step out onto the balcony for some fresh air. Need more room? The separate family room above the 2-car attached garage offers great flex space, & the bright, airy upper loft includes a massive storage closet. With two spacious bedrooms & bathrooms featuring both a deep tub & separate shower, there is plenty of room to relax. Plus, enjoy peace of mind with a new furnace, A/C, & roof replaced within the last 5 years. Located in a quiet neighborhood, this pet-friendly home offers a ''live simple'' lifestyle-let someone else handle the shoveling & mowing!

Baird & Warner New Client Care Team Agent Cell: 312.847.5702 Email
Property Details
Feature Descriptions
Room Information
Schools
Disclaimer: The accuracy of all information regardless of source, including but not limited to square footage and lot size, is deemed reliable but not guaranteed nor warranted and should be personally verified through personal inspection by and/or with the appropriate professionals.
Location
See details and scored characteristics about this location.
Select a format below, new window will open and will prompt you to print.


AWARD WINNING SERVICES

GLOBAL REACH & HOME INSURANCE



WEBSITE AWARDS


Information is supplied by seller and other third parties and has not been verified.
Listing data compilation and photo(s) © 2026 – Multiple Listing Service, Inc. – All Rights Reserved .
Data Source: Metro MLS
Privacy Policy / DMCA Notice / ADA Accessibility

