

Listing Office: The Stefaniak Group, LLC
Listing Office Phone: (414) 541-2500
W179s6711 Muskego Dr Muskego, WI 53150
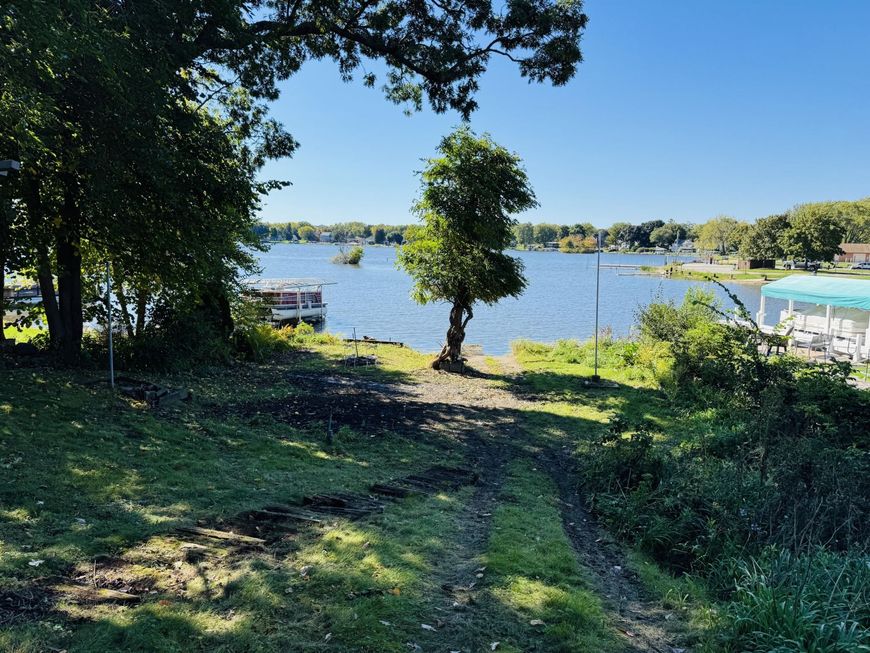
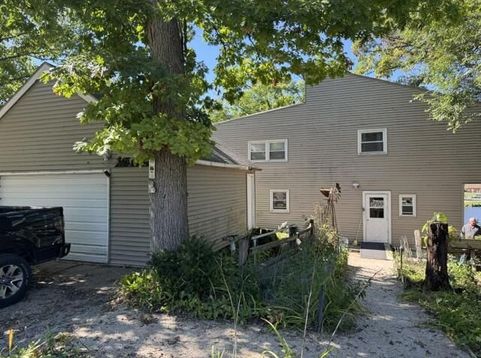
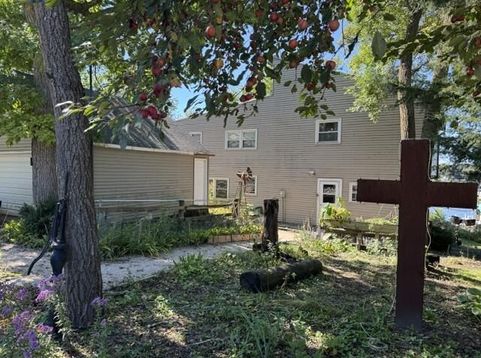
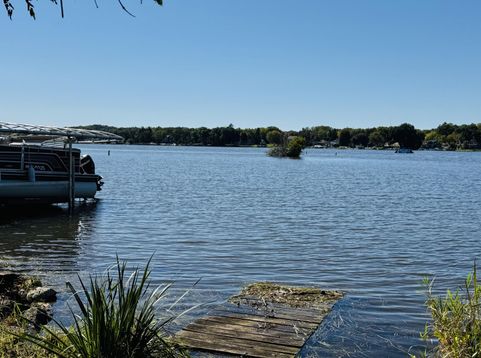
Little Muskego Lake. Approx. 50 ft of frontage. Sloped lot. Great lake lot for new construction with exposed basement? Fabulous Sunsets!!4 bedrooms upstairs. 2 full baths. Estate estimate furnace & A/C unit about 5 years new. Windows & roof about 20 years new. Original home built in 1937, addition in 1974 per city records. Watch the 4th of July fireworks from your deck! Sold ''As Is'' by trustees of estate. Possible tear down project. Bring your creative thoughts to rehab this lake home- or builder to tear down and build new?

Baird & Warner New Client Care Team Agent Cell: 312.847.5702 Email
Property Details
Feature Descriptions
Room Information
Schools
Disclaimer: The accuracy of all information regardless of source, including but not limited to square footage and lot size, is deemed reliable but not guaranteed nor warranted and should be personally verified through personal inspection by and/or with the appropriate professionals.
Location
See details and scored characteristics about this location.
Select a format below, new window will open and will prompt you to print.


AWARD WINNING SERVICES


GLOBAL REACH & HOME INSURANCE



Information is supplied by seller and other third parties and has not been verified.
Listing data compilation and photo(s) © 2026 – Multiple Listing Service, Inc. – All Rights Reserved .
Data Source: Metro MLS
Privacy Policy / DMCA Notice / ADA Accessibility

