

Listing Office: Lannon Stone Realty LLC
Listing Office Phone: (262) 333-4440
W177s7802 Kristin Dr Muskego, WI 53150
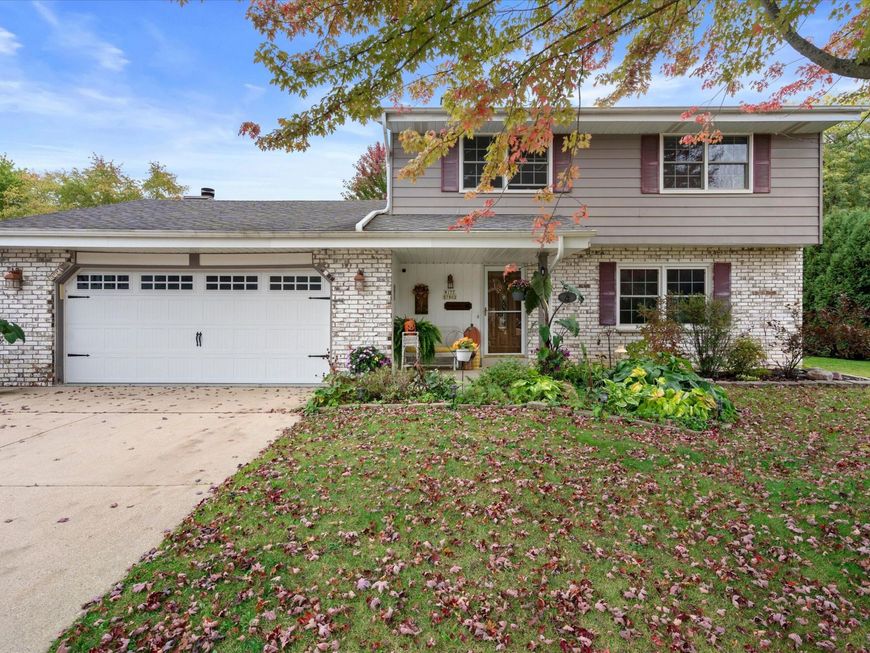
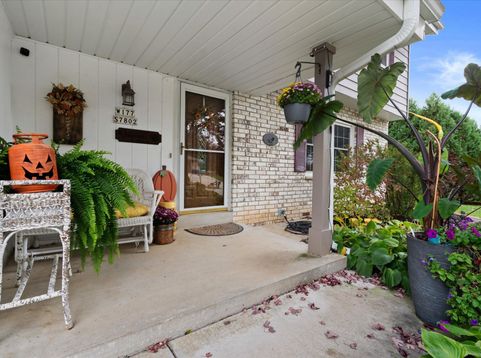
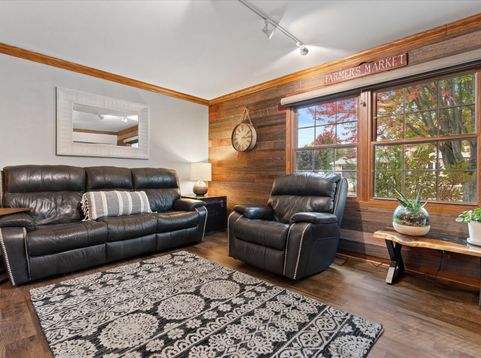
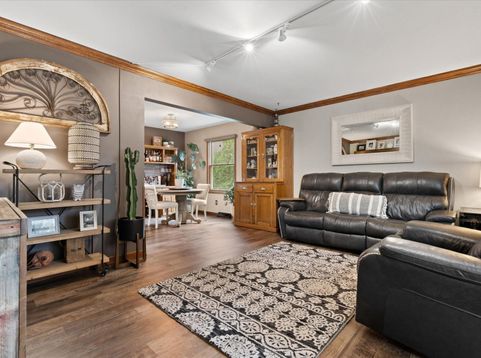
Living in a Park may be a dream. You can make it happen when you see this STUNNER of a HOME and YARD! The community pool is just steps away and all of the greenery is Park-Like. This is a must see property, with gorgeous updates throughout! Brand new Anderson patio door just installed, Granite Kitchen counters, Top of the Line Cabinets, Pantry, & an area for your own Coffee or Wine Bar. Genuine barn wood on the family room wall & Upstairs Bathroom. The Whirlpool Tub and Wood Burning FirePlace are luxurious amenities. Spacious bedrooms upstairs, with all of your living space on the main level. Nicely coated garage floor. The back patio is HUGE, with extra parking space on the side of the house. There is already a slate pool table in the basement ready for new owners!

Baird & Warner New Client Care Team Agent Cell: 312.847.5702 Email
Property Details
Feature Descriptions
Room Information
Schools
Disclaimer: The accuracy of all information regardless of source, including but not limited to square footage and lot size, is deemed reliable but not guaranteed nor warranted and should be personally verified through personal inspection by and/or with the appropriate professionals.
Location
See details and scored characteristics about this location.
Select a format below, new window will open and will prompt you to print.


AWARD WINNING SERVICES


GLOBAL REACH & HOME INSURANCE



Information is supplied by seller and other third parties and has not been verified.
Listing data compilation and photo(s) © 2026 – Multiple Listing Service, Inc. – All Rights Reserved .
Data Source: Metro MLS
Privacy Policy / DMCA Notice / ADA Accessibility

