

Listing Office: Compass RE WI-Tosa
Listing Office Phone: (414) 939-3219
W169n11506 Biscayne Dr Germantown, WI 53022
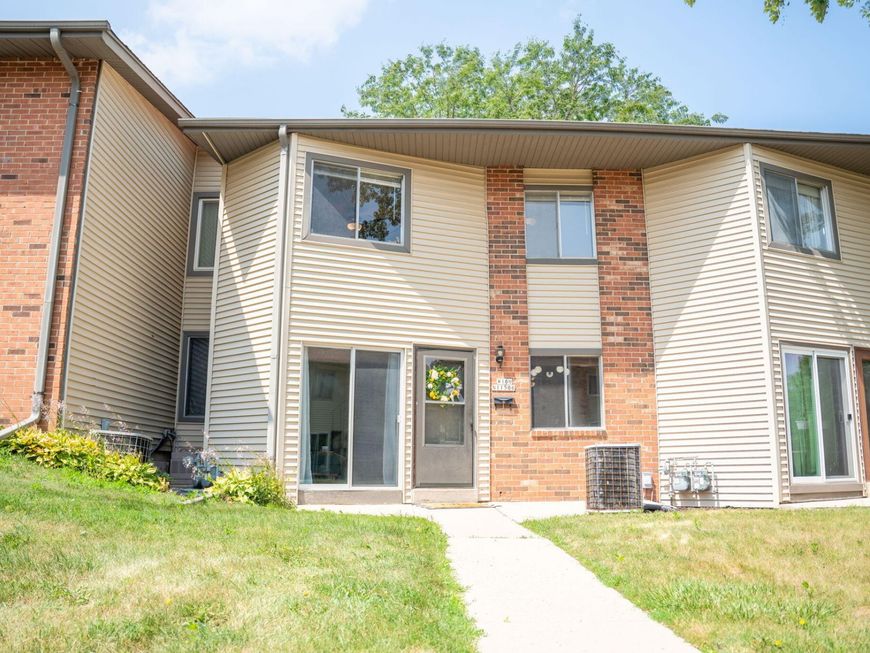
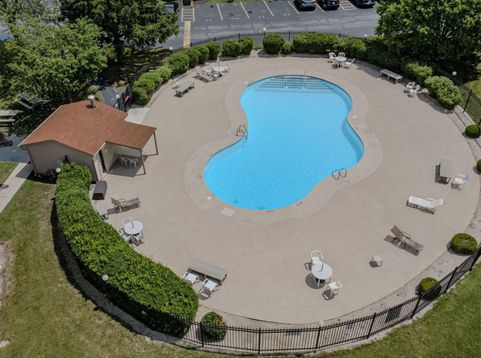
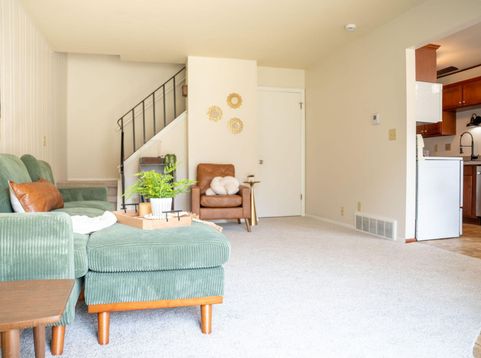
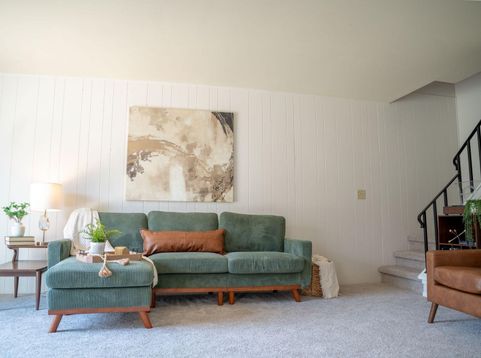
Welcome home to this beautifully refreshed, spacious condo in the Lake Park West Association! This inviting home offers two bedrooms, one full bathroom, a finished lower level, and plenty of storage throughout. Enjoy peaceful pond views, your own private garage, an outdoor pool, and access to a clubhouse available to rent for private events. Golf and tennis are also nearby, adding even more opportunities to enjoy the community. Recent updates include new carpet, fresh paint, updated light fixtures and ceiling fans, plus a new sink and faucet. Move right in and make it your own!

Baird & Warner New Client Care Team Agent Cell: 312.847.5702 Email
Property Details
Feature Descriptions
Room Information
Schools
Disclaimer: The accuracy of all information regardless of source, including but not limited to square footage and lot size, is deemed reliable but not guaranteed nor warranted and should be personally verified through personal inspection by and/or with the appropriate professionals.
Location
See details and scored characteristics about this location.
Select a format below, new window will open and will prompt you to print.


AWARD WINNING SERVICES

GLOBAL REACH & HOME INSURANCE



WEBSITE AWARDS


Information is supplied by seller and other third parties and has not been verified.
Listing data compilation and photo(s) © 2026 – Multiple Listing Service, Inc. – All Rights Reserved .
Data Source: Metro MLS
Privacy Policy / DMCA Notice / ADA Accessibility

