

Listing Office: Benchmark Real Estate, LLC
Listing Office Phone: (920) 988-9830
W1654 County Road F - Sullivan, WI 53178
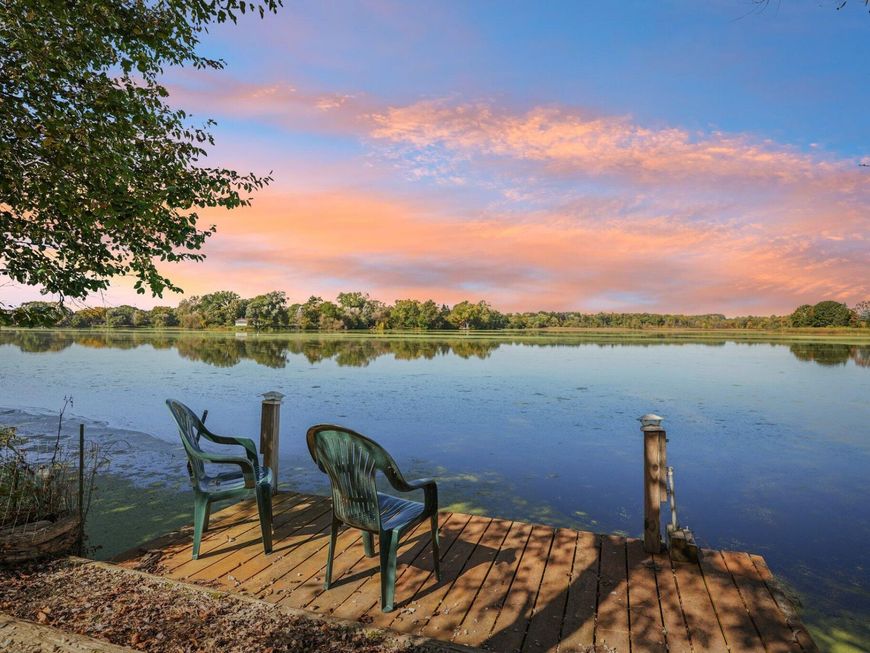
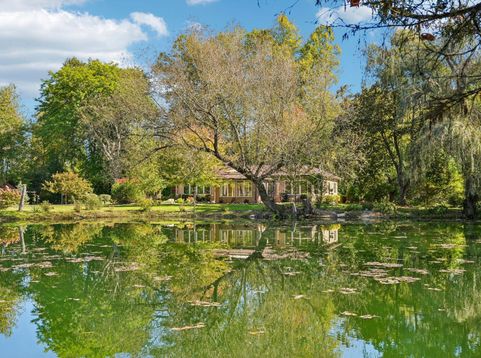
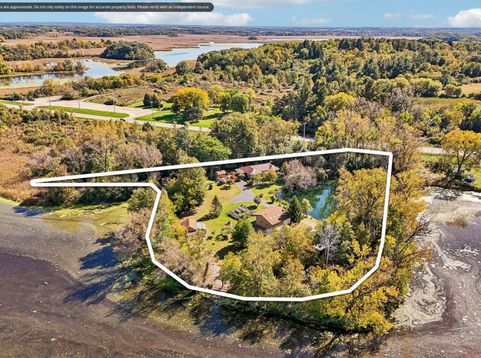
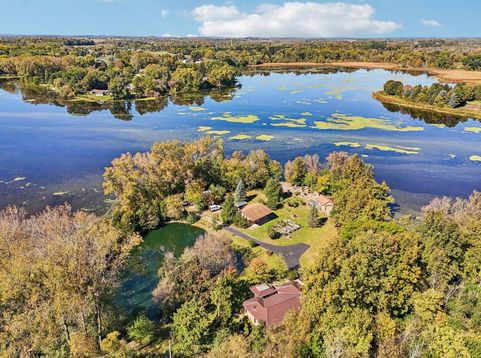
Have you ever wanted to own your own slice of paradise? This 2.3 acre oasis with approximately 850+/- ft of Rome Pond frontage is your chance. This home was completely remodeled in 2007 and is loaded with features inside and out. Inside amenities include in-floor heat with furnace and wood heat backup, on demand water heater, alder woodwork, primary bath and walk-in closet. Outside amenities include your own .3+/- acre stocked pond, custom hot tub, gazebo, green house, sheds and an orchard with cherry, apple, peach, pear and plum trees all on a private setting adjacent to state land. Enjoy hunting and fishing from multiple spots along the frontage or park your boat in your own boat house. The Sullivan/Rome area offers utv access to town. Public sewer so no septic to worry about.

Baird & Warner New Client Care Team Agent Cell: 312.847.5702 Email
Property Details
Feature Descriptions
Room Information
Schools
Disclaimer: The accuracy of all information regardless of source, including but not limited to square footage and lot size, is deemed reliable but not guaranteed nor warranted and should be personally verified through personal inspection by and/or with the appropriate professionals.
Location
See details and scored characteristics about this location.
Select a format below, new window will open and will prompt you to print.


AWARD WINNING SERVICES


GLOBAL REACH & HOME INSURANCE



Information is supplied by seller and other third parties and has not been verified.
Listing data compilation and photo(s) © 2026 – Multiple Listing Service, Inc. – All Rights Reserved .
Data Source: Metro MLS
Privacy Policy / DMCA Notice / ADA Accessibility

