


Listing Office: Assist 2 Sell Premium Choice Realty, LLC
Listing Office Phone: (608) 797-4038
W16402 Malchaski Ln Gale, WI 54630
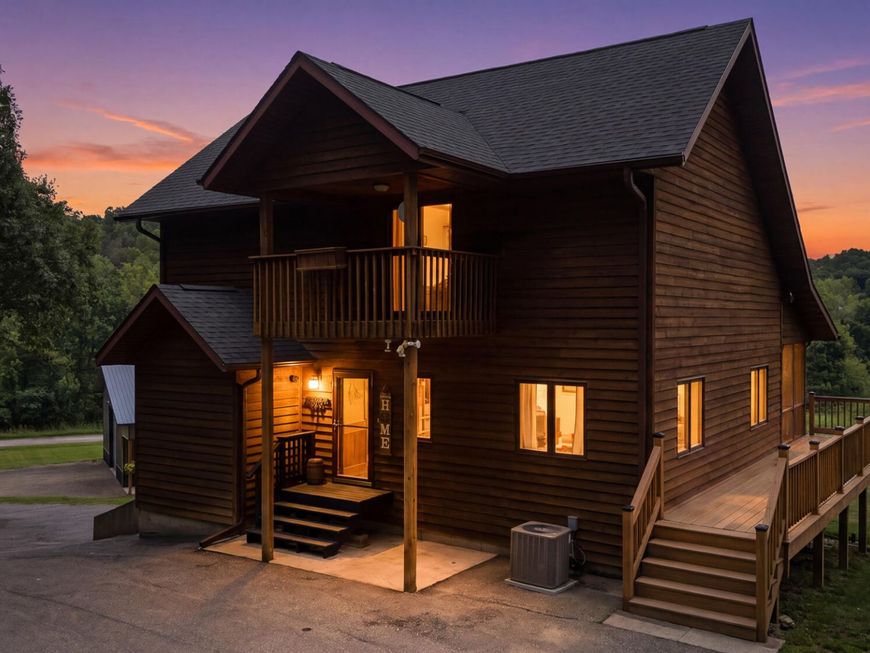
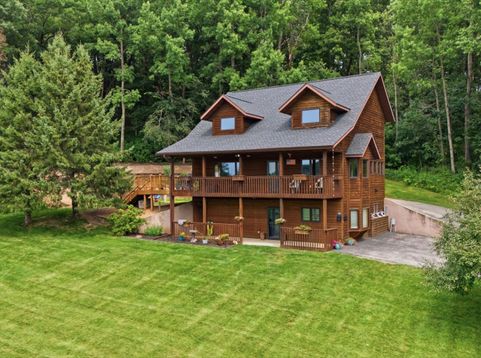
Bountiful 11-acre property featuring a stunning 3-story home, exceptional outbuildings, and views that feel endlless! This rural Galesville property blends privacy, functionality, and architectural charm. The 2-year-old 4864 shop is a dream setup with heated floors, 16-ft ceilings, and a 14-ft overhead door--perfect for equipment, hobbies, or a serious workspace. A bonus 3636 Quonset-style building adds even more overflow storage. The home itself is a showpiece. Soaring vaulted ceilings, a lofted master suite, and a gorgeous kitchen with a walk-in pantry create a warm, elevated living experience. Every window frames stunning views, bringing the outdoors in at every turn. A wrap-around covered deck completes the picture--ideal for morning coffee, evening sunsets, and year-round enjoyment

Baird & Warner New Client Care Team Agent Cell: 312.847.5702 Email
Property Details
Feature Descriptions
Room Information
Schools
Disclaimer: The accuracy of all information regardless of source, including but not limited to square footage and lot size, is deemed reliable but not guaranteed nor warranted and should be personally verified through personal inspection by and/or with the appropriate professionals.
Location
See details and scored characteristics about this location.
Select a format below, new window will open and will prompt you to print.


AWARD WINNING SERVICES


GLOBAL REACH & HOME INSURANCE



Information is supplied by seller and other third parties and has not been verified.
Listing data compilation and photo(s) © 2026 – Multiple Listing Service, Inc. – All Rights Reserved .
Data Source: Metro MLS
Privacy Policy / DMCA Notice / ADA Accessibility

