


Listing Office: Real Broker LLC
Listing Office Phone: (608) 471-6880
W157 Thomas Rd Buffalo, WI 54629
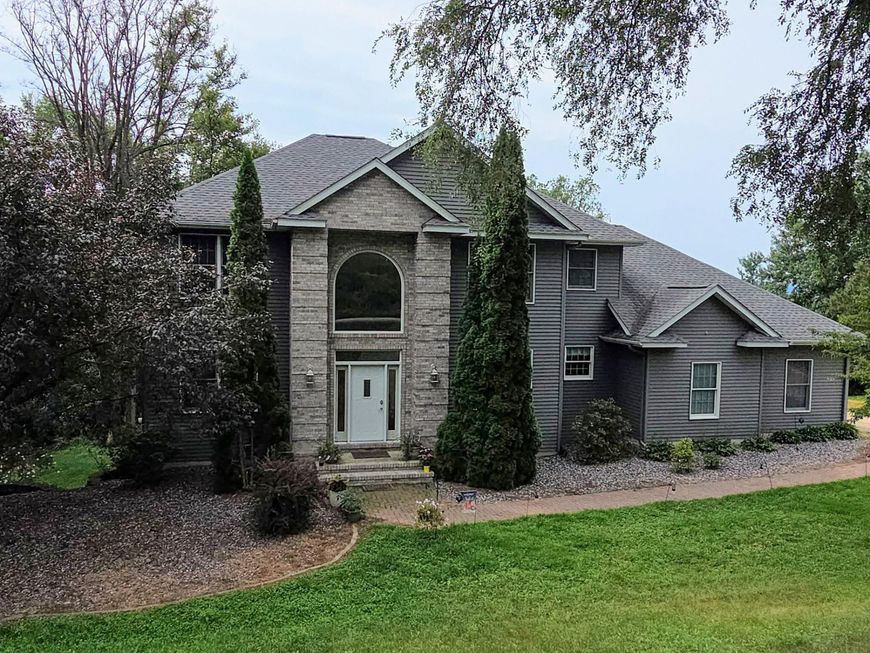
Spacious, thoughtfully built and surrounded by incredible views, this 6-bedroom home offers nearly 4,000 square feet overlooking the beautiful Trempealeau marshland. Inside, 9-foot ceilings, true 3/4-inch oak hardwood floors and a living room with soaring ceilings create a bright, open feel. The kitchen features custom cabinetry and black stainless steel appliances. With 2 full and 2 half bathrooms plus a finished lower level, there is plenty of room to spread out. Quality features include Andersen windows, solid wood doors, upgraded insulation and durable vinyl-coated steel siding. Outside, enjoy the maintenance-free aluminum deck and a backyard setting where the sweeping marshland views truly steal the show.

Baird & Warner New Client Care Team Agent Cell: 312.847.5702 Email
Property Details
Feature Descriptions
Room Information
Schools
Disclaimer: The accuracy of all information regardless of source, including but not limited to square footage and lot size, is deemed reliable but not guaranteed nor warranted and should be personally verified through personal inspection by and/or with the appropriate professionals.
Location
See details and scored characteristics about this location.
Select a format below, new window will open and will prompt you to print.


AWARD WINNING SERVICES


GLOBAL REACH & HOME INSURANCE



Information is supplied by seller and other third parties and has not been verified.
Listing data compilation and photo(s) © 2026 – Multiple Listing Service, Inc. – All Rights Reserved .
Data Source: Metro MLS
Privacy Policy / DMCA Notice / ADA Accessibility

