

Listing Office: The Wisconsin Real Estate Group
Listing Office Phone: (262) 251-7653
W154s7368 Westfield Way Muskego, WI 53150
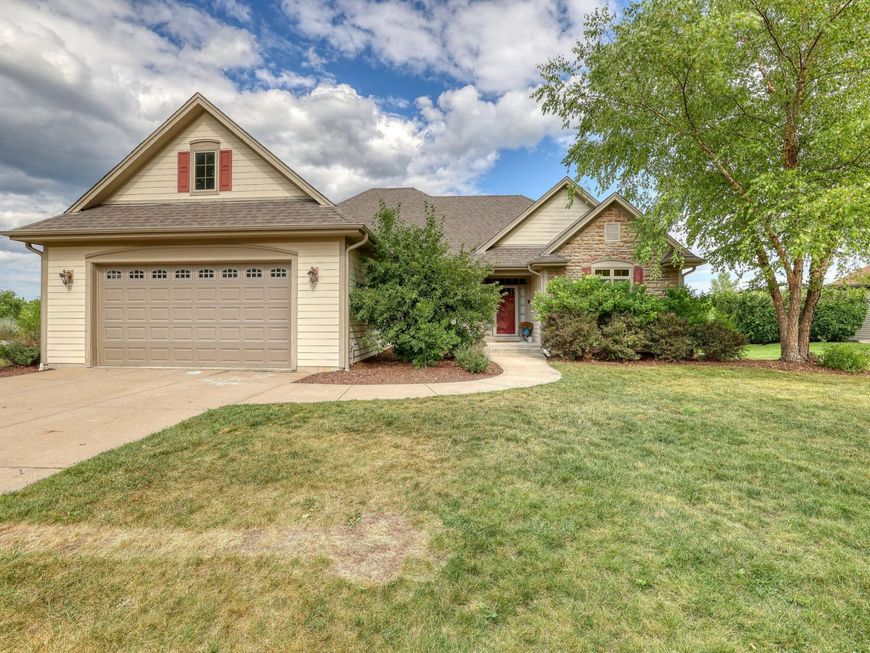
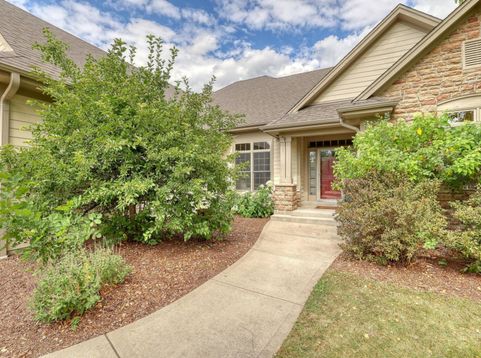
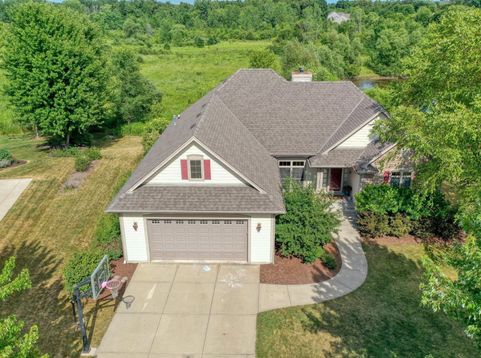
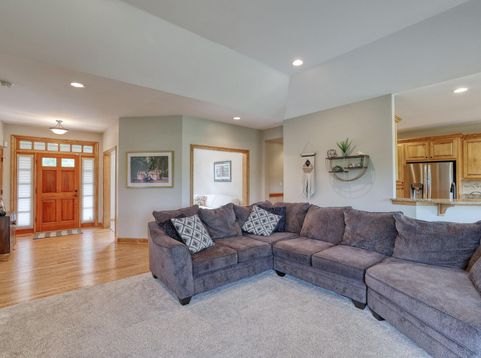
Don't miss your opportunity to see this turn-key ranch home in Muskego's sought after Candlewood Creek subdivision. The home is set upon over 1/3 acre and has a park like setting that is sure to impress. The conservancy located immediately behind the home provides complete privacy, total quiet and serene views of nature. Once inside, the home features 3 spacious BR & 2 full bath, including a luxurious primary suite. Features of note are the highest quality millwork & a cozy NFP. KIT boasts custom cabinetry, granite CT & SS appliances. Every inch of the interior has been professionally painted, gorgeous HWF newly refinished & all carpet freshly replaced. The bone-dry basement features endless possibility with full size windows & soaring 10-foot ceilings. Make your appointment today!

Baird & Warner New Client Care Team Agent Cell: 312.847.5702 Email
Property Details
Feature Descriptions
Room Information
Schools
Disclaimer: The accuracy of all information regardless of source, including but not limited to square footage and lot size, is deemed reliable but not guaranteed nor warranted and should be personally verified through personal inspection by and/or with the appropriate professionals.
Location
See details and scored characteristics about this location.
Select a format below, new window will open and will prompt you to print.


AWARD WINNING SERVICES

GLOBAL REACH & HOME INSURANCE



WEBSITE AWARDS


Information is supplied by seller and other third parties and has not been verified.
Listing data compilation and photo(s) © 2026 – Multiple Listing Service, Inc. – All Rights Reserved .
Data Source: Metro MLS
Privacy Policy / DMCA Notice / ADA Accessibility

