

Listing Office: Premier Point Realty LLC
Listing Office Phone: (414) 395-5478
W144n9880 Sun Valley Trl Germantown, WI 53022
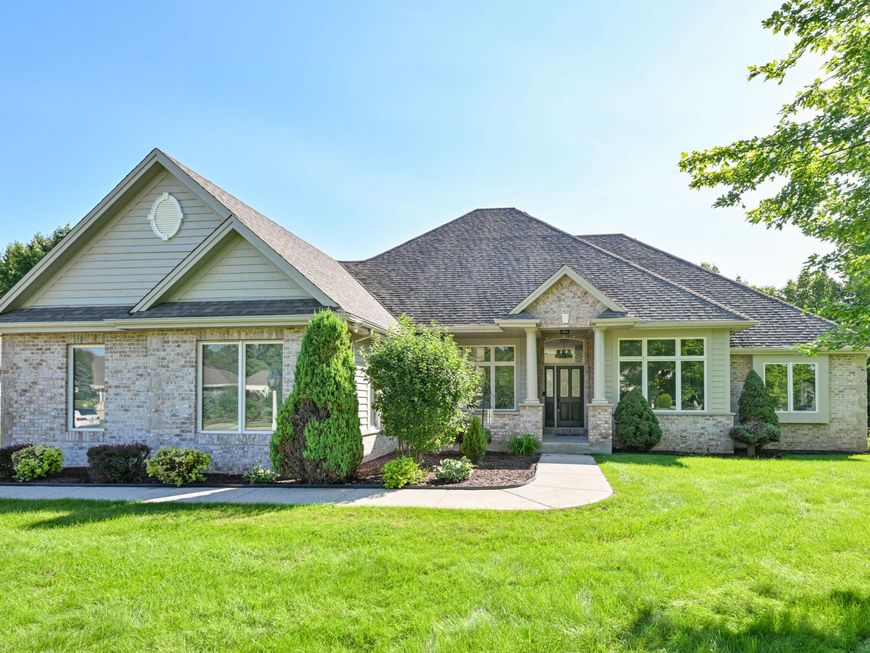
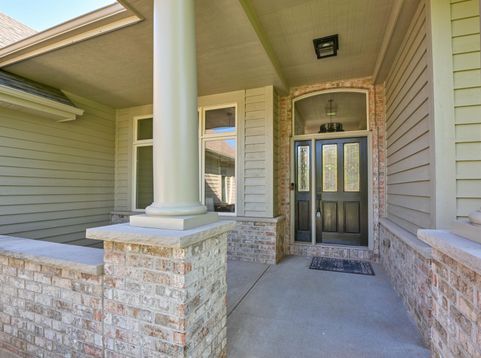
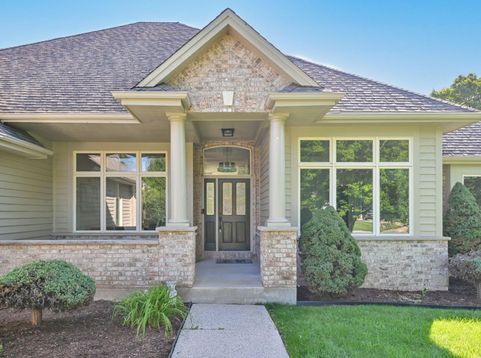
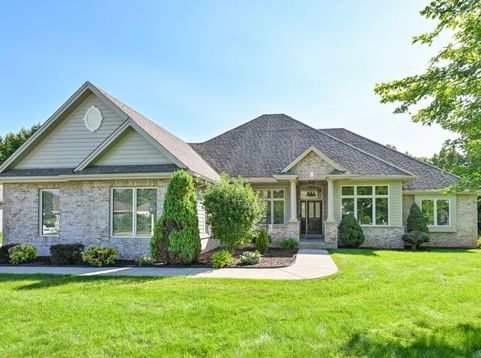
Beautifully designed, this home blends sophisticated finishes with inviting living spaces. From the dining room to the sitting room connecting the kitchen and great room, the layout is ideal for both everyday living and entertaining. Abundant natural light, soaring 11-foot ceilings and expansive windows create an open atmosphere. The stunning kitchen anchors the main level, while the primary retreat offers a luxurious spa-like bath. The finished lower level provides ample gathering space for entertaining, a full bathroom, bedroom as well as office. Outside, enjoy the expansive deck and private, well-landscaped setting. 8-camera security system provides added peace of mind. An underground sprinkler system for the care of your lawn accompanies this property perfectly

Baird & Warner New Client Care Team Agent Cell: 312.847.5702 Email
Property Details
Feature Descriptions
Room Information
Schools
Disclaimer: The accuracy of all information regardless of source, including but not limited to square footage and lot size, is deemed reliable but not guaranteed nor warranted and should be personally verified through personal inspection by and/or with the appropriate professionals.
Location
See details and scored characteristics about this location.
Select a format below, new window will open and will prompt you to print.


AWARD WINNING SERVICES


GLOBAL REACH & HOME INSURANCE



Information is supplied by seller and other third parties and has not been verified.
Listing data compilation and photo(s) © 2026 – Multiple Listing Service, Inc. – All Rights Reserved .
Data Source: Metro MLS
Privacy Policy / DMCA Notice / ADA Accessibility

