




Listing Office: LandGuys, LLC of WI
Listing Office Phone: (217) 899-1240
W14498 Us Highway 45 - Grant, WI 54486
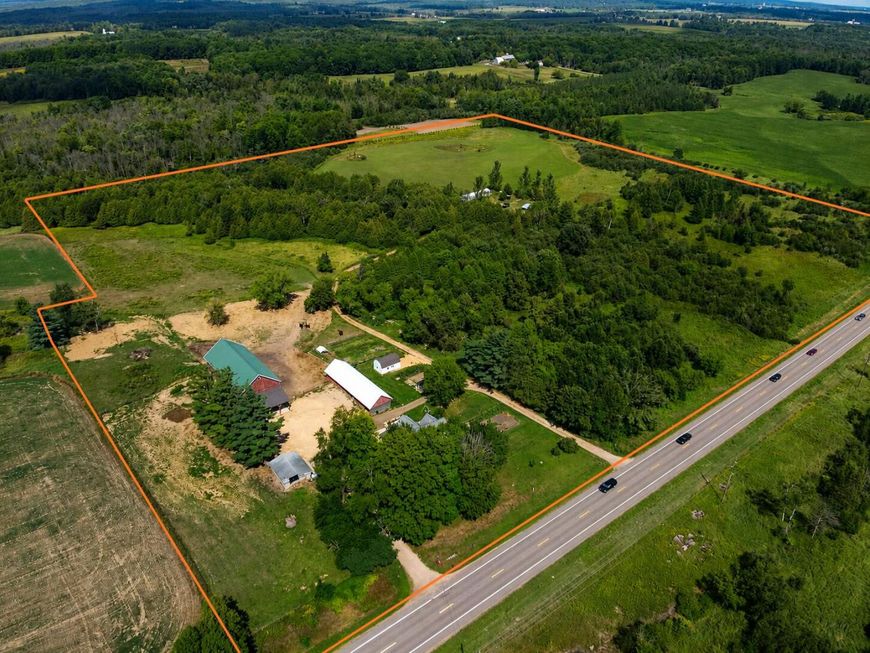
BACK ON MARKET! Forty acres southeast of Tigerton that hunts as good as it looks. Roughly 12 acres of tillable ground sit on either side of a wooded corridor running through the heart of the property, creating a natural pinch point that funnels deer every time they move with mature bucks coming off it. Add mature timber, thick underbrush, and the North Branch Pigeon River flowing through the center, and you've got bedding, browse, water, and cover all in one place, so deer stay put. There's also a second buildable site already improved with electric, septic, and its own road. The house has new siding and an open-concept layout; electric is run to the house and still needs to be run throughout the interior, leaving honest upside for a buyer who wants to finish it their way.

Baird & Warner New Client Care Team Agent Cell: 312.847.5702 Email
Property Details
Feature Descriptions
Room Information
Schools
Disclaimer: The accuracy of all information regardless of source, including but not limited to square footage and lot size, is deemed reliable but not guaranteed nor warranted and should be personally verified through personal inspection by and/or with the appropriate professionals.
Location
See details and scored characteristics about this location.
Select a format below, new window will open and will prompt you to print.


AWARD WINNING SERVICES


GLOBAL REACH & HOME INSURANCE



Information is supplied by seller and other third parties and has not been verified.
Listing data compilation and photo(s) © 2026 – Multiple Listing Service, Inc. – All Rights Reserved .
Data Source: Metro MLS
Privacy Policy / DMCA Notice / ADA Accessibility

