

Listing Office: Shorewest Realtors, Inc.
W140n7250 Lilly Rd Menomonee Falls, WI 53051
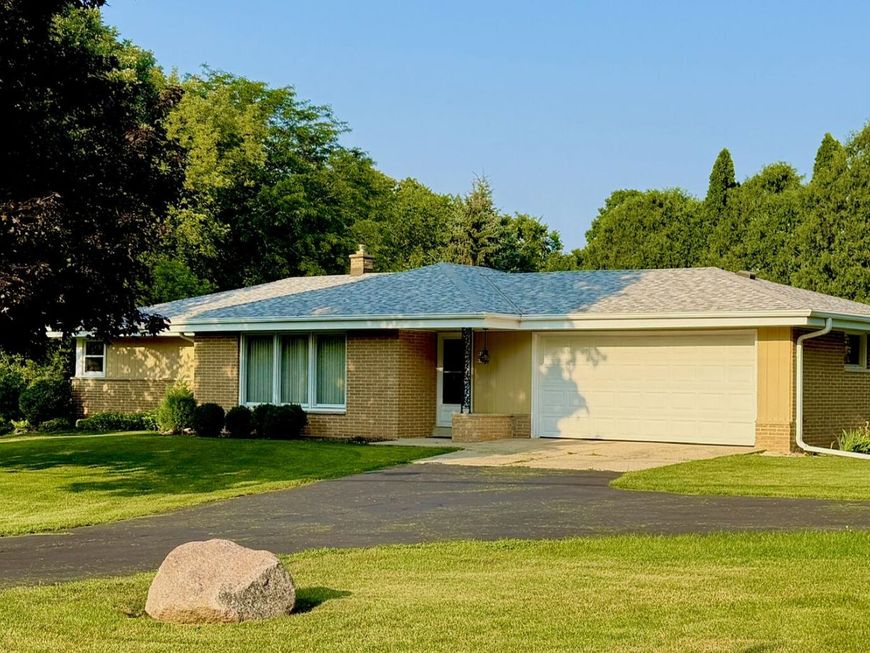
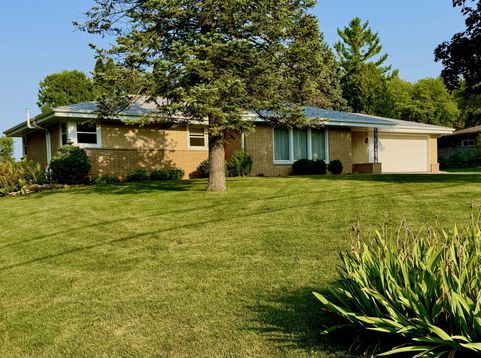
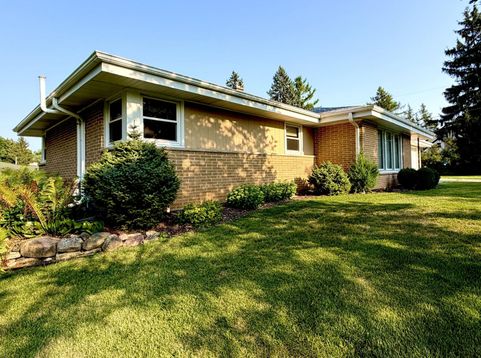
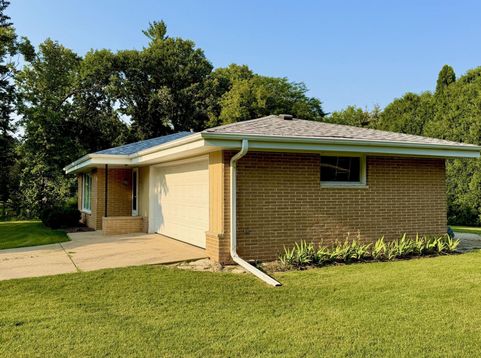
Charming all-brick ranch home offering a perfect blend of comfort and endless potential. This solid property features 3 bedrooms, 1.5 baths, and an attached 2.5-car garage. Beautiful hardwood floors flow through the bedrooms, with original hardwoods hidden under the living room carpet just waiting to be revealed. New kitchen appliances and generous closet space throughout. Set on a half-acre lot, the exterior boasts an additional turn-around driveway for easy parking. Relax on the outdoor patio with lot line privacy screening for a quiet retreat. The unfinished lower level is a clean slate awaiting your future expansion plans. Don't miss this classic home!

Baird & Warner New Client Care Team Agent Cell: 312.847.5702 Email
Property Details
Feature Descriptions
Room Information
Schools
Disclaimer: The accuracy of all information regardless of source, including but not limited to square footage and lot size, is deemed reliable but not guaranteed nor warranted and should be personally verified through personal inspection by and/or with the appropriate professionals.
Location
See details and scored characteristics about this location.
Select a format below, new window will open and will prompt you to print.


AWARD WINNING SERVICES


GLOBAL REACH & HOME INSURANCE



Information is supplied by seller and other third parties and has not been verified.
Listing data compilation and photo(s) © 2026 – Multiple Listing Service, Inc. – All Rights Reserved .
Data Source: Metro MLS
Privacy Policy / DMCA Notice / ADA Accessibility

