

Listing Office: Abundance Real Estate
Listing Office Phone: (262) 599-3735
W138 North St Osceola, WI 53011
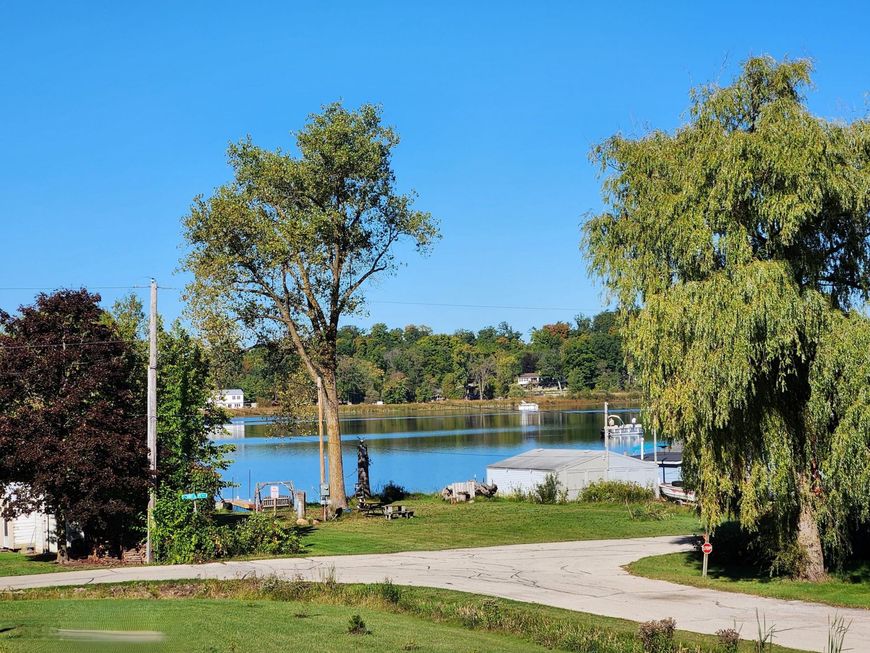
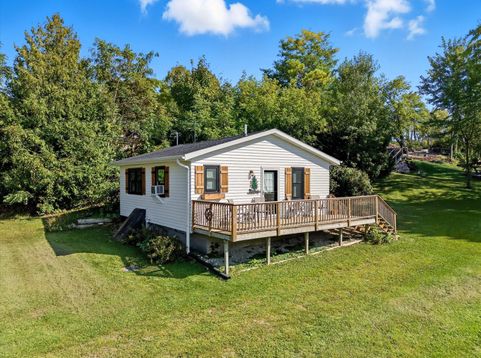
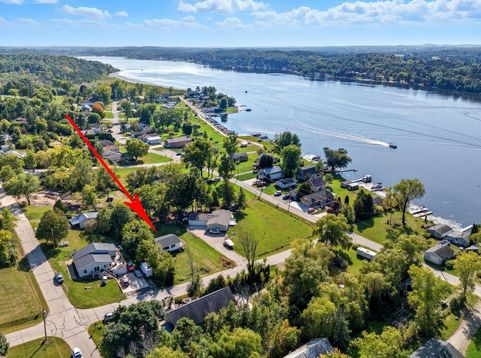
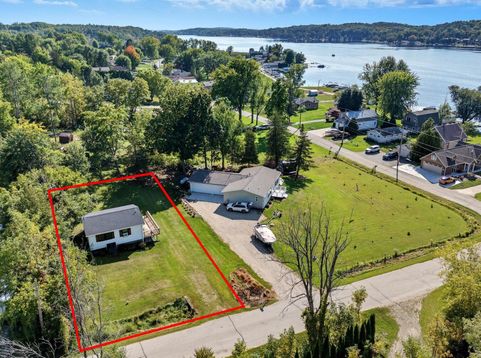
Charming 2 bedroom 4-season cottage with views of Long Lake! Tons of recent updates: new 3000 gallon holding tank 9/25 + 6/26, bath & plumbing plus windows 2023, new roof 2022. Recent painting inside & out, new flooring etc. Oversized deck for taking in the lake views. Full basement under the home with laundry facilities. Are you ready for lake living? Come check it out now! Kettle Moraine State Forest & Long Lake State Park just a few minutes away. Snowmobile, walking trails, fishing, boating, waterski on full recreational Long Lake. $75 2026 association membership included w access to private boat launch, private beach, private pavillion. Listings like this don't come up often!

Baird & Warner New Client Care Team Agent Cell: 312.847.5702 Email
Property Details
Feature Descriptions
Room Information
Schools
Disclaimer: The accuracy of all information regardless of source, including but not limited to square footage and lot size, is deemed reliable but not guaranteed nor warranted and should be personally verified through personal inspection by and/or with the appropriate professionals.
Location
See details and scored characteristics about this location.
Select a format below, new window will open and will prompt you to print.


AWARD WINNING SERVICES

GLOBAL REACH & HOME INSURANCE



WEBSITE AWARDS


Information is supplied by seller and other third parties and has not been verified.
Listing data compilation and photo(s) © 2026 – Multiple Listing Service, Inc. – All Rights Reserved .
Data Source: Metro MLS
Privacy Policy / DMCA Notice / ADA Accessibility

