

Listing Office: Modern Realty Partners LLC
Listing Office Phone: (414) 526-1110
W136s6953 Hale Park Dr Muskego, WI 53150
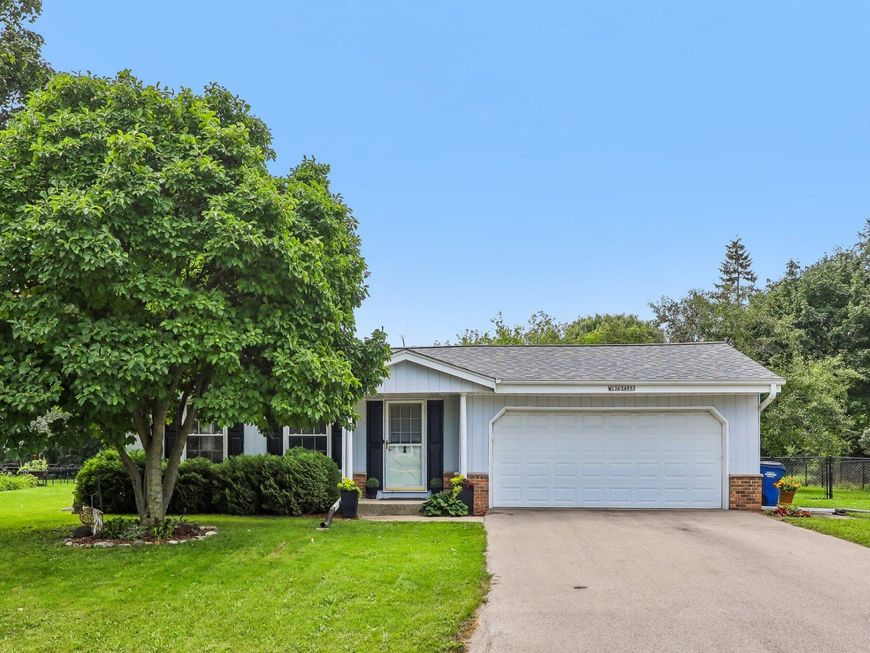
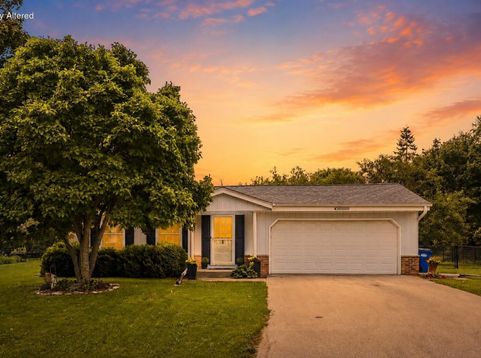
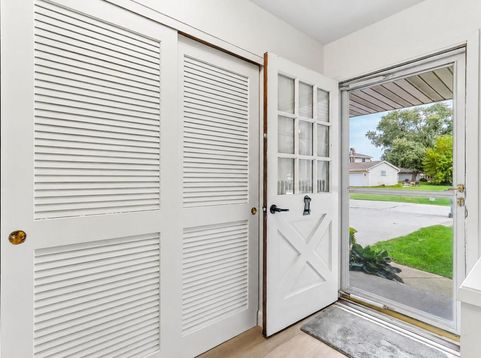
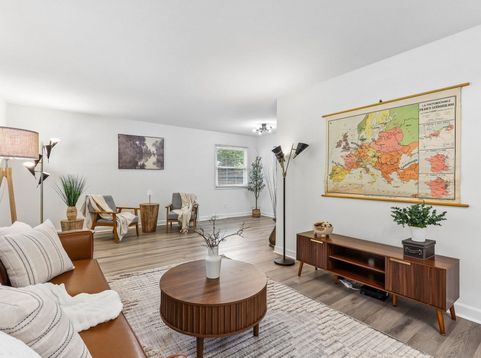
Welcome home to this desirable Muskego neighborhood! This inviting home pairs an open floor plan with vaulted ceilings and a cozy gas fireplace, creating a bright, welcoming space for everyday living and entertaining. Enjoy peace of mind with fantastic updates including new HVAC, windows, water heater, and sump pump, plus an EV charging port for added convenience. Outside, the fenced yard is ready for pets, play, gardening, or summer gatherings. A modest HOA fee provides access to additional adjacent community green space, giving you even more room to enjoy the outdoors. Conveniently located near parks, shopping, dining, schools, and all that Muskego has to offer. Get ready--this one is worth the wait! Photos are digitally altered.

Baird & Warner New Client Care Team Agent Cell: 312.847.5702 Email
Property Details
Feature Descriptions
Room Information
Schools
Disclaimer: The accuracy of all information regardless of source, including but not limited to square footage and lot size, is deemed reliable but not guaranteed nor warranted and should be personally verified through personal inspection by and/or with the appropriate professionals.
Location
See details and scored characteristics about this location.
Select a format below, new window will open and will prompt you to print.


AWARD WINNING SERVICES


GLOBAL REACH & HOME INSURANCE



Information is supplied by seller and other third parties and has not been verified.
Listing data compilation and photo(s) © 2026 – Multiple Listing Service, Inc. – All Rights Reserved .
Data Source: Metro MLS
Privacy Policy / DMCA Notice / ADA Accessibility

