

Listing Office: Coldwell Banker Elite
W1215 Jolly Ct Ixonia, WI 53036
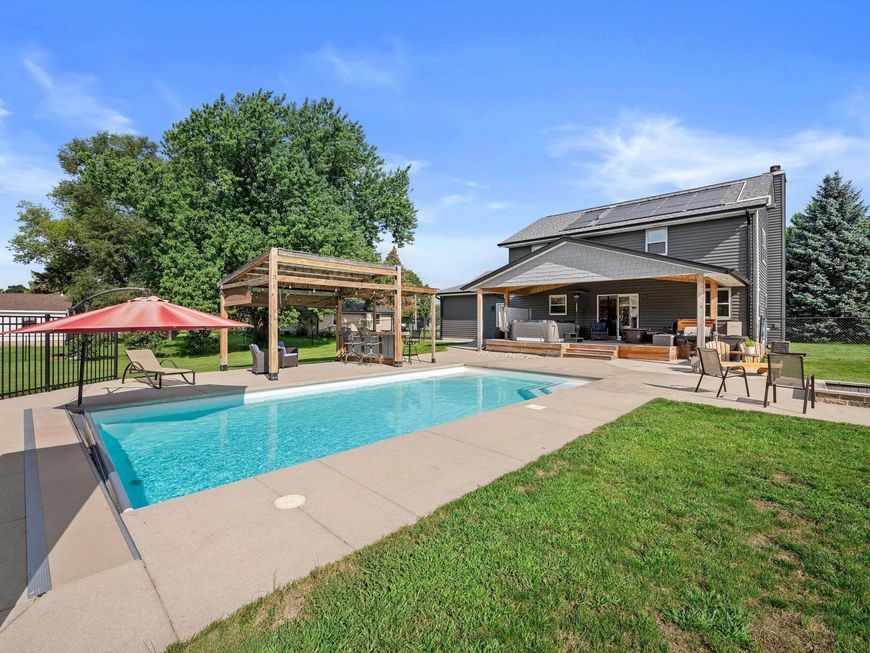
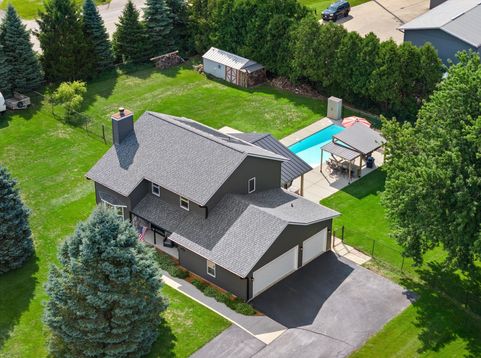
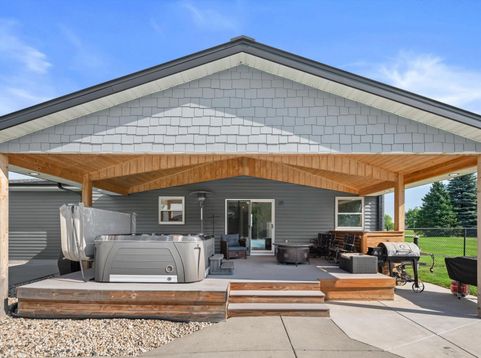
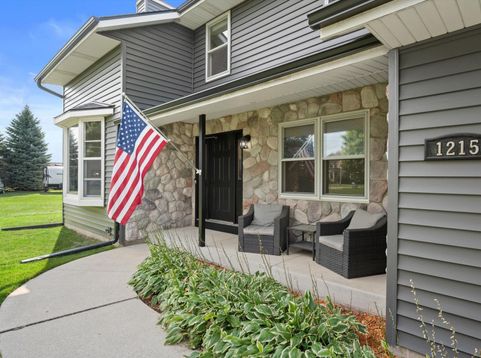
Your own private backyard retreat awaits! This home sits on a beautiful .696-acre lot & delivers an outdoor lifestyle that's hard to beat. The backyard feels like your own private resort, centered around a sparkling 12,000-gallon in-ground saltwater pool-perfect for summer days, pool parties, & relaxing evenings at home. The entertaining continues with a bar area right next to the pool. Just steps away, the covered deck offers a place to unwind in the hot tub. When the sun goes down, gather around the fire pit on the patio & enjoy plenty of green space. Inside, you'll find a beautifully updated kitchen, along with a generous living room featuring a natural fireplace. The rec room offers more room to entertain or host game nights. This home offers the comfort, space, & year-round FUN!

Baird & Warner New Client Care Team Agent Cell: 312.847.5702 Email
Property Details
Feature Descriptions
Room Information
Schools
Disclaimer: The accuracy of all information regardless of source, including but not limited to square footage and lot size, is deemed reliable but not guaranteed nor warranted and should be personally verified through personal inspection by and/or with the appropriate professionals.
Location
See details and scored characteristics about this location.
Select a format below, new window will open and will prompt you to print.


AWARD WINNING SERVICES


GLOBAL REACH & HOME INSURANCE



Information is supplied by seller and other third parties and has not been verified.
Listing data compilation and photo(s) © 2026 – Multiple Listing Service, Inc. – All Rights Reserved .
Data Source: Metro MLS
Privacy Policy / DMCA Notice / ADA Accessibility

