

Listing Office: RE/MAX Preferred-Delafield
Listing Office Phone: (262) 303-4101
W1211 Hillview Dr, Unit 153 Concord, WI 53178
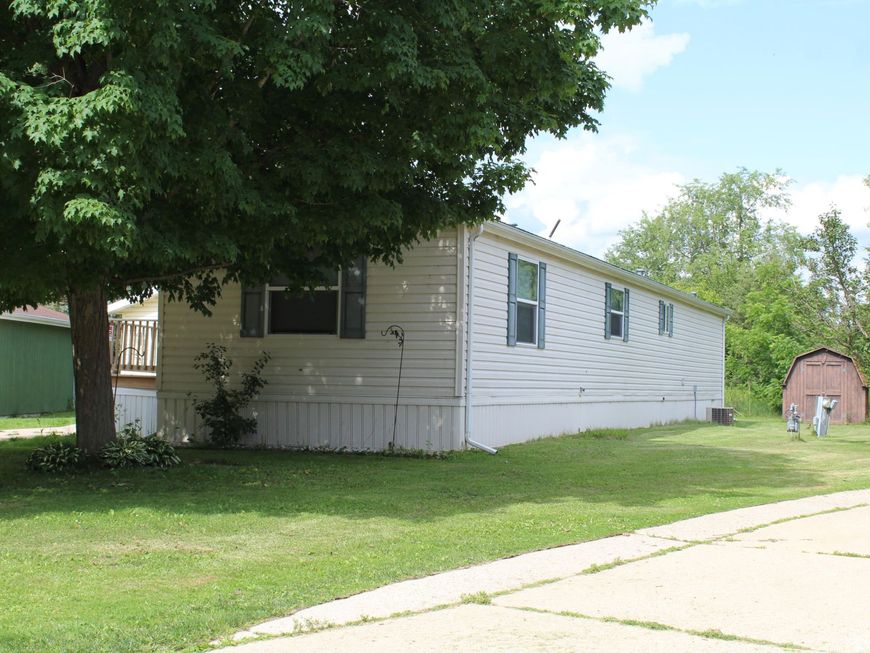
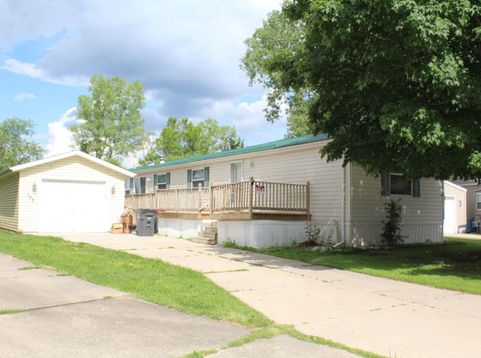
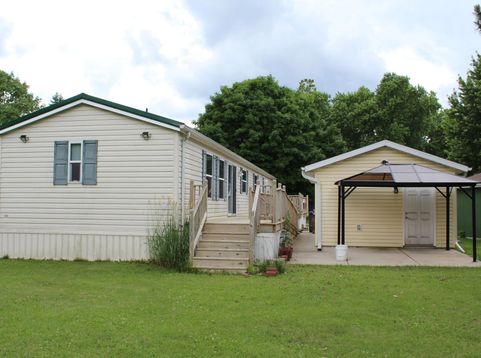
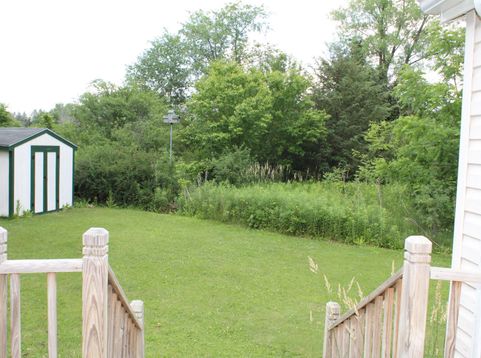
Affordable, spacious, and move-in ready! This well-maintained 2005 Rollohome offers over 1,200 sq. ft. with 2 bedrooms and 2 full bathrooms in the desirable Spacious Acres Community. The open-concept layout features a generous living room, functional kitchen with ample cabinetry, and a private primary suite. You'll like the laundry room and pantry for great storage! Step outside to enjoy the deck overlooking a peaceful wooded backyard, providing added privacy and a relaxing setting. Large 1.5 car garage and patio with pergola. Motivated seller! Conveniently located with easy access to I-94. Spacious Acres offers a quiet, well-kept community w/ on-site management, park, basketball court, pond, addtl boat/trailer storage, garden etc. Don't miss this opportunity for affordable homeownership!

Baird & Warner New Client Care Team Agent Cell: 312.847.5702 Email
Property Details
Feature Descriptions
Room Information
Schools
Disclaimer: The accuracy of all information regardless of source, including but not limited to square footage and lot size, is deemed reliable but not guaranteed nor warranted and should be personally verified through personal inspection by and/or with the appropriate professionals.
Location
See details and scored characteristics about this location.
Select a format below, new window will open and will prompt you to print.


AWARD WINNING SERVICES

GLOBAL REACH & HOME INSURANCE



WEBSITE AWARDS


Information is supplied by seller and other third parties and has not been verified.
Listing data compilation and photo(s) © 2026 – Multiple Listing Service, Inc. – All Rights Reserved .
Data Source: Metro MLS
Privacy Policy / DMCA Notice / ADA Accessibility

