

Listing Office: Roberts Homes and Real Estate
Listing Office Phone: (920) 923-4522
W10716 Konow Rd Springvale, WI 54974
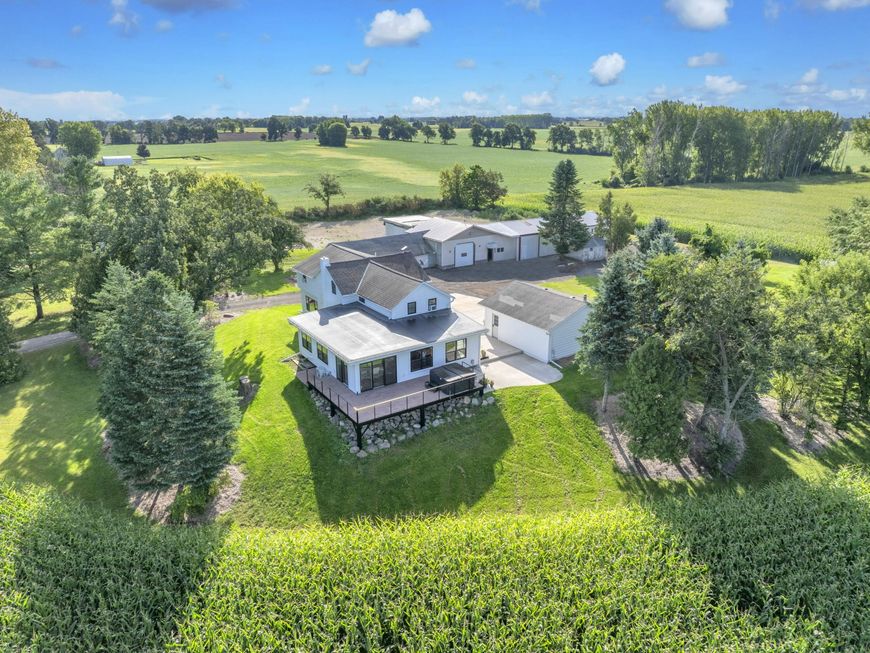
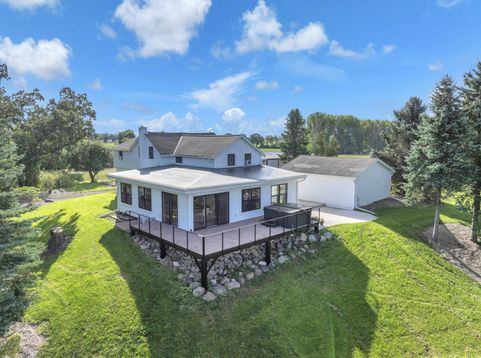
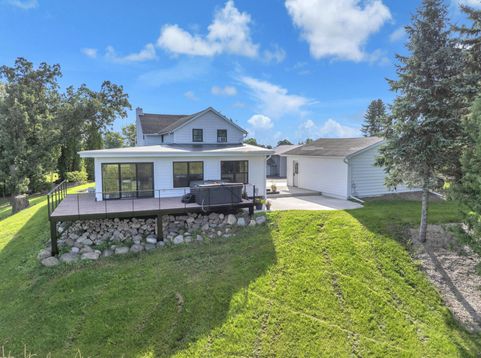
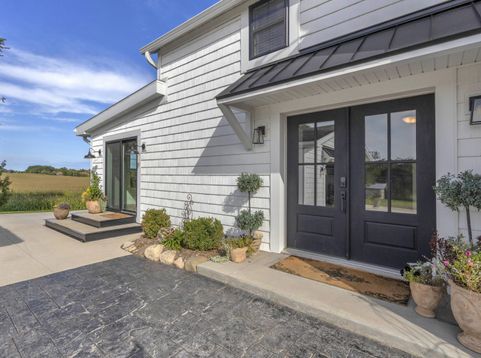
Enjoy a rare opportunity to own a private country setting while still being close to town & schools. This home has been thoughtfully improved, featuring a fresh, light-filled kitchen w/stainless steel appliances, 2 renovated baths, new 2nd floor primary suite addition w/walk in closet, 2nd floor laundry, main level flex room additional to the 3 BDRMS, & new siding & windows plus more! Perfect for entertaining, the family room & kitchenette new addition is wrapped in windows, offering endless views of the surrounding land leading to a stamped concrete deck perfectly positioned for unforgettable sunsets. Bring your hobbies--outbuildings provide excellent space for storage & workshop needs. Properties like this are in short supply. Experience the charm, privacy, & updates this home offers!

Baird & Warner New Client Care Team Agent Cell: 312.847.5702 Email
Property Details
Feature Descriptions
Room Information
Schools
Disclaimer: The accuracy of all information regardless of source, including but not limited to square footage and lot size, is deemed reliable but not guaranteed nor warranted and should be personally verified through personal inspection by and/or with the appropriate professionals.
Location
See details and scored characteristics about this location.
Select a format below, new window will open and will prompt you to print.


AWARD WINNING SERVICES


GLOBAL REACH & HOME INSURANCE



Information is supplied by seller and other third parties and has not been verified.
Listing data compilation and photo(s) © 2026 – Multiple Listing Service, Inc. – All Rights Reserved .
Data Source: Metro MLS
Privacy Policy / DMCA Notice / ADA Accessibility

