

Listing Office: First Weber Inc - Waukesha
Listing Office Phone: (262) 544-8560
W1064 Marietta Ave, Unit #210 Ixonia, WI 53036
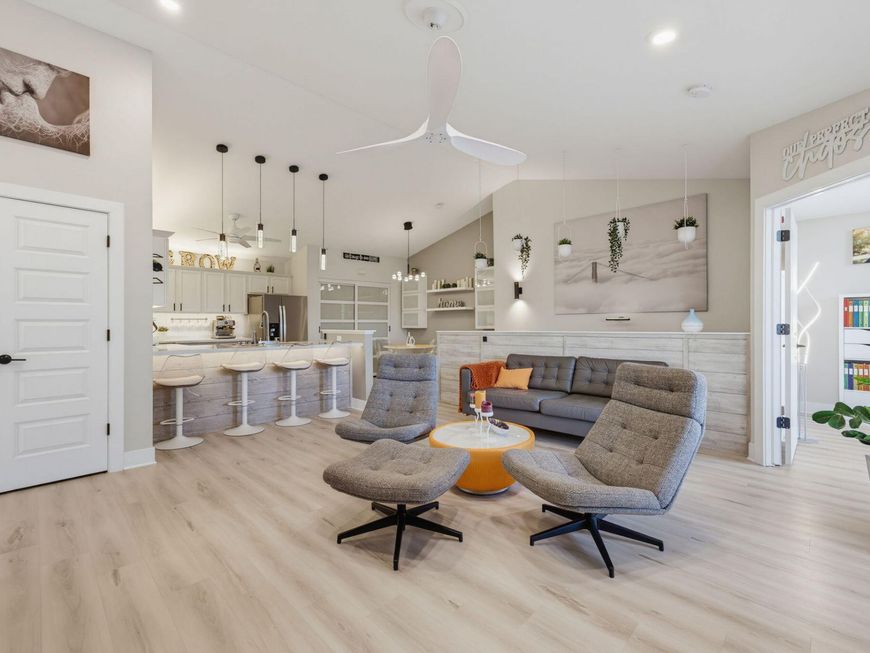
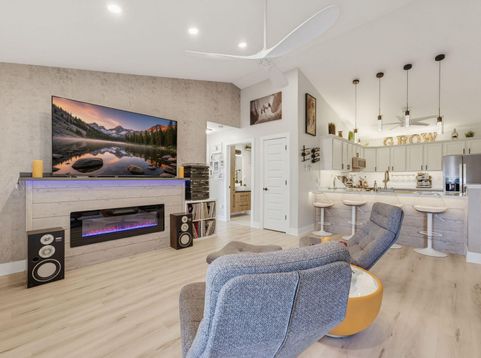
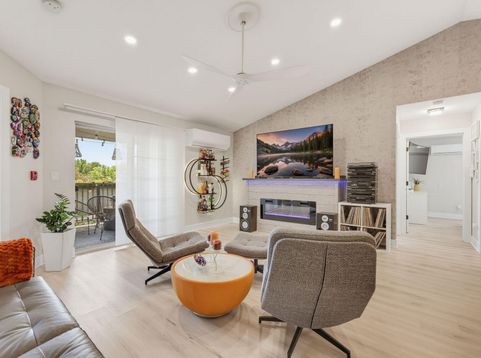
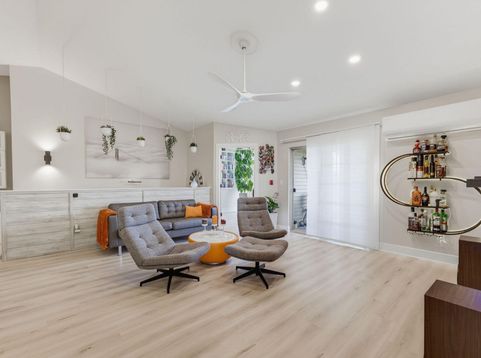
Rarely does a condo with this level of updates become available! Thoughtfully remodeled since Dec. 2023, this move-in ready home features heated floors, 2 heated underground parking spaces, and a whole-home Della mini-split system for year-round comfort. The kitchen offers soft-close cabinetry, newer Whirlpool & Samsung appliances, upgraded counters, under-cabinet lighting, and a breakfast bar. Enjoy a custom electric fireplace with modern built-ins in the living room. The primary bath is fully updated with a tiled walk-in shower, Kohler fixtures, LED defogging mirrors, and Bluetooth fan. Additional upgrades include remote lighting, updated flooring, trim, doors, electrical, custom storage, private patio, heat & water included, pet-friendly community, and new roof. Hurry! Won't last!

Baird & Warner New Client Care Team Agent Cell: 312.847.5702 Email
Property Details
Feature Descriptions
Room Information
Schools
Disclaimer: The accuracy of all information regardless of source, including but not limited to square footage and lot size, is deemed reliable but not guaranteed nor warranted and should be personally verified through personal inspection by and/or with the appropriate professionals.
Location
See details and scored characteristics about this location.
Select a format below, new window will open and will prompt you to print.


AWARD WINNING SERVICES

GLOBAL REACH & HOME INSURANCE



WEBSITE AWARDS


Information is supplied by seller and other third parties and has not been verified.
Listing data compilation and photo(s) © 2026 – Multiple Listing Service, Inc. – All Rights Reserved .
Data Source: Metro MLS
Privacy Policy / DMCA Notice / ADA Accessibility

