

Listing Office: Shorewest Realtors, Inc.
W1062 Marietta Ave, Unit 314 Ixonia, WI 53036
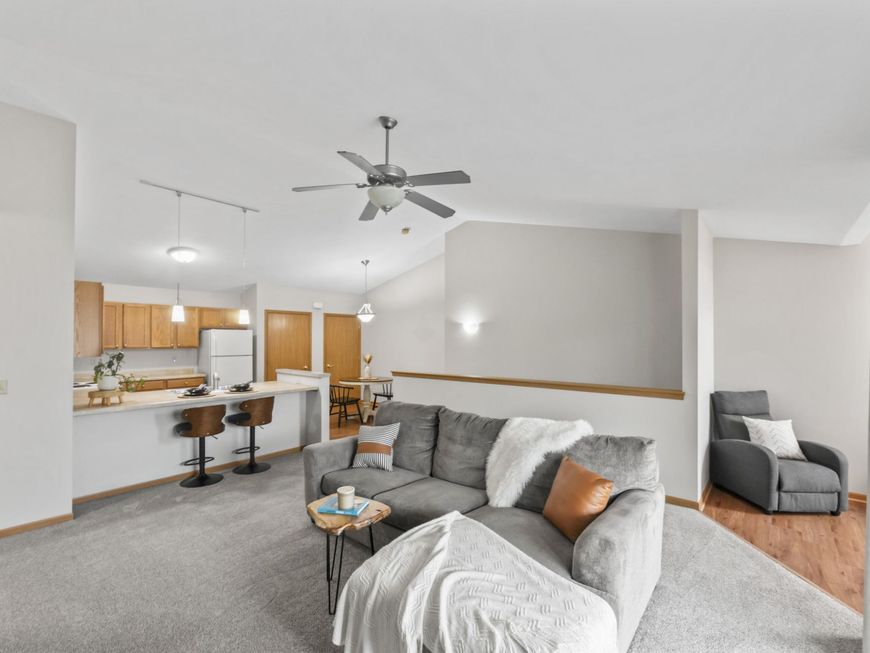
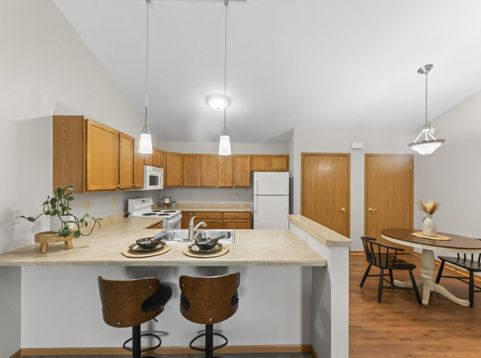
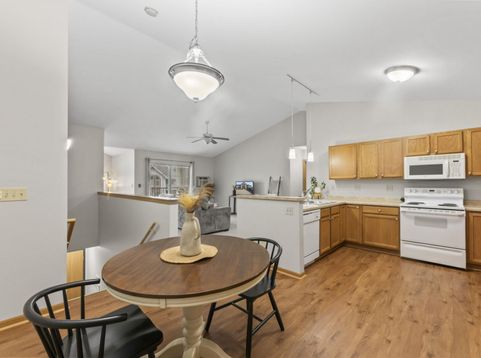
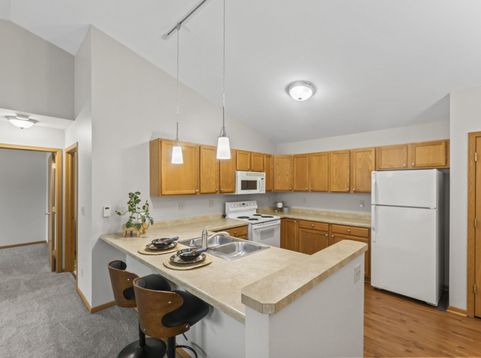
Welcome home to this spacious 1BR w/ den condo offering an open, airy layout with vaultedceilings and plenty of room to make your own! The kitchen features abundant cabinetry,generous counter space and an expansive breakfast bar that opens to the dining and living areas;perfect for everyday living or entertaining. A separate den offers flexible space for a home office,sitting room or hobbies. The oversized bedroom features a charming window seat, while the fullbath conveniently includes in-unit laundry. Step outside to your private covered balcony or takeadvantage of the nearby water access for kayaking and enjoying the outdoors. Undergroundparking and additional storage complete the package. Conveniently located in the OconomowocSchool District near DT Oconomowoc, shopping

Baird & Warner New Client Care Team Agent Cell: 312.847.5702 Email
Property Details
Feature Descriptions
Room Information
Schools
Disclaimer: The accuracy of all information regardless of source, including but not limited to square footage and lot size, is deemed reliable but not guaranteed nor warranted and should be personally verified through personal inspection by and/or with the appropriate professionals.
Location
See details and scored characteristics about this location.
Select a format below, new window will open and will prompt you to print.


AWARD WINNING SERVICES


GLOBAL REACH & HOME INSURANCE



Information is supplied by seller and other third parties and has not been verified.
Listing data compilation and photo(s) © 2026 – Multiple Listing Service, Inc. – All Rights Reserved .
Data Source: Metro MLS
Privacy Policy / DMCA Notice / ADA Accessibility

