

Listing Office: New Directions Real Estate
Listing Office Phone: (608) 634-6300
W10402 E 7th St Brockway, WI 54615
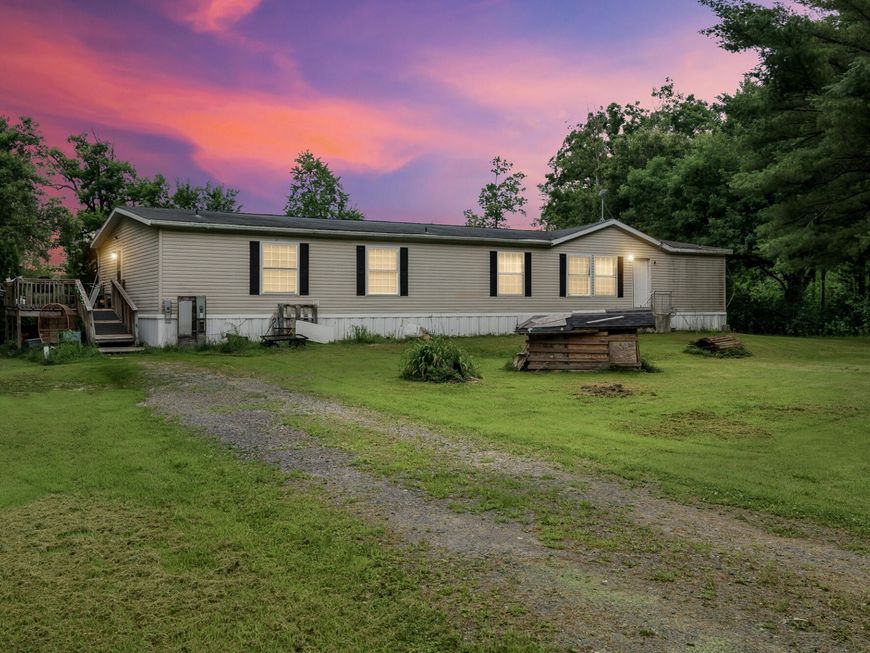
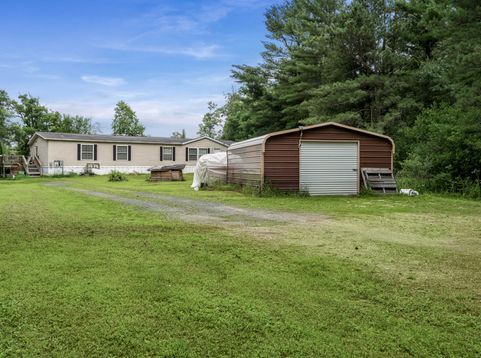
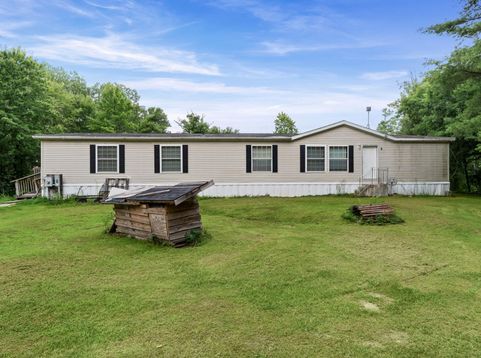
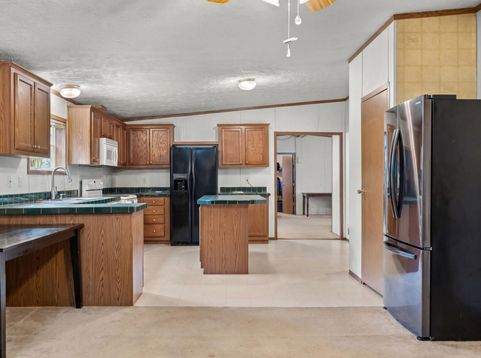
Escape to the peace and privacy of country living with this spacious 2,100 sq. ft. manufactured home featuring 4 bedrooms, 3 bathrooms, and a dedicated office. Set on 30 private acres, this property offers outstanding hunting, abundant wildlife, and endless opportunities to enjoy nature. Approximately 20 acres are wetlands, creating a haven for deer, birds, and even the occasional bear. The home is on a concrete slab foundation, features a private well, 1-car garage, and is the only house on the road for exceptional seclusion. Whether you're raising a family, starting a hobby farm, hunting, or simply looking for room to roam, this property offers space, privacy, and potential.

Baird & Warner New Client Care Team Agent Cell: 312.847.5702 Email
Property Details
Feature Descriptions
Room Information
Schools
Disclaimer: The accuracy of all information regardless of source, including but not limited to square footage and lot size, is deemed reliable but not guaranteed nor warranted and should be personally verified through personal inspection by and/or with the appropriate professionals.
Location
See details and scored characteristics about this location.
Select a format below, new window will open and will prompt you to print.


AWARD WINNING SERVICES


GLOBAL REACH & HOME INSURANCE



Information is supplied by seller and other third parties and has not been verified.
Listing data compilation and photo(s) © 2026 – Multiple Listing Service, Inc. – All Rights Reserved .
Data Source: Metro MLS
Privacy Policy / DMCA Notice / ADA Accessibility

