

Listing Office: EXP Realty, LLC~MKE
Listing Office Phone: (866) 848-6990
W1039 Southwest Circle Dr Marshfield, WI 53079
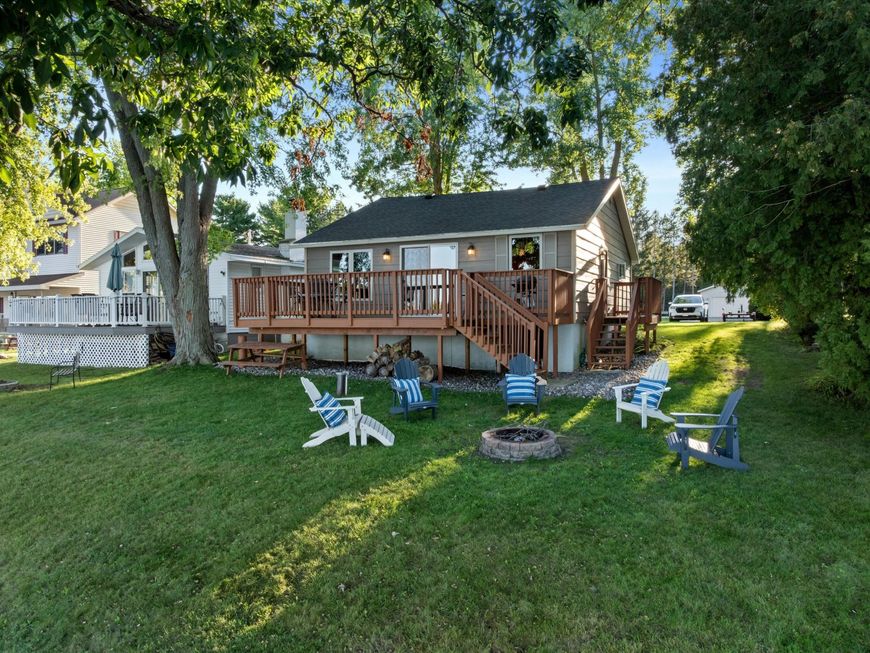
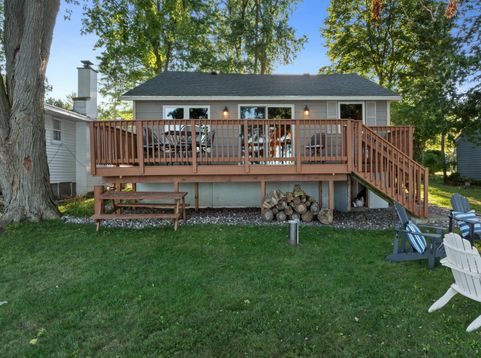
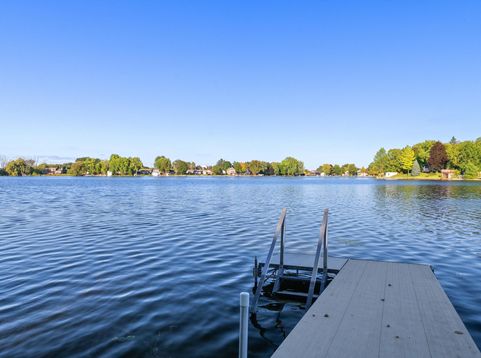
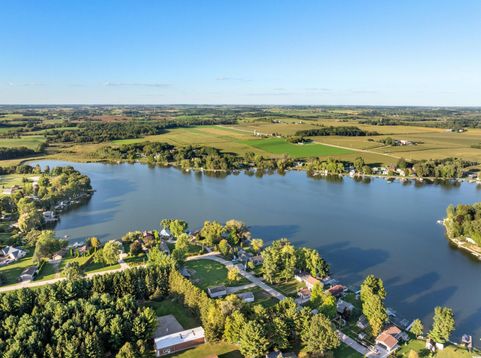
YEAR-ROUND LAKEFRONT HIDEAWAY! Come enjoy lake life at its best! Ideally located less than 35 minutes from Elkhart Lake (Road America), Plymouth, Sheboygan & Fond du Lac, 2.5 hours from Chicago, this charming retreat is ready for you to move in & make memories! Featuring an updated kitchen & bath, beautiful distressed oak floors anchoring the living & bedrooms,. An added basement provides valuable storage for all your lake toys, with a shed for outdoor equipment. Enjoy walk-in, solid-bottom frontage w/ 4+ ft depth approx. 24 feet from shore, gorgeous sunrises, and a pier & boat lift included. Private well.. Wolf Lake is 75-acre lake, max depth of 47 ft, water sports, fish, & fun -Pack your bags--the lake is calling!

Baird & Warner New Client Care Team Agent Cell: 312.847.5702 Email
Property Details
Feature Descriptions
Room Information
Schools
Disclaimer: The accuracy of all information regardless of source, including but not limited to square footage and lot size, is deemed reliable but not guaranteed nor warranted and should be personally verified through personal inspection by and/or with the appropriate professionals.
Location
See details and scored characteristics about this location.
Select a format below, new window will open and will prompt you to print.


AWARD WINNING SERVICES


GLOBAL REACH & HOME INSURANCE



Information is supplied by seller and other third parties and has not been verified.
Listing data compilation and photo(s) © 2026 – Multiple Listing Service, Inc. – All Rights Reserved .
Data Source: Metro MLS
Privacy Policy / DMCA Notice / ADA Accessibility

