
Tbd Lot 6 Keene Road Altoona, FL 32702
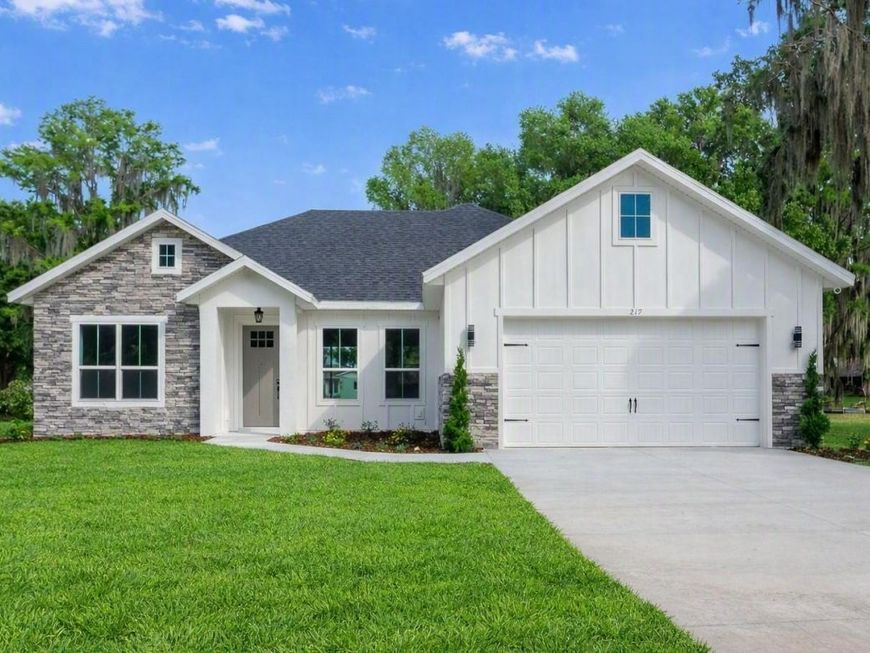
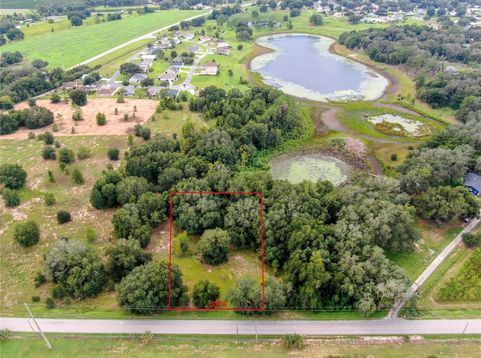
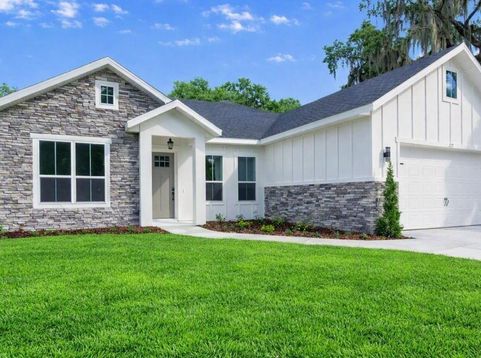
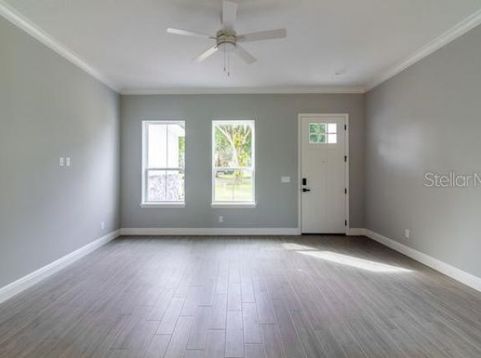
Pre-Construction. To be built. You've got that country feeling - introducing The Ridgeview by Kevco Builders. This thoughtfully designed 1,700 sq.ft. single-family home offers an elevated level of tastefully designed living with features and finishes selected for comfort, style, and long-term value. Built by Kevco Builders, Inc. - Lake County's most trusted and award-winning builder with over 40 years of experience, this custom home will be beautifully situated on .94 acres with attractive architectural appeal, board-and-batten siding, stone accents, and a tranquil backyard setting. The homesite is located along one of Lake County's most peaceful and scenic corridors, surrounded by rolling hills, pastures, and mature trees. Larger land parcels in this area provide space, privacy, and the ability to enjoy outdoor living. The property also offers close proximity to the Ocala National Forest, known for its hiking trails, natural springs, boating, and abundant outdoor recreation. Evening skies tend to be darker here, creating a pleasant setting for unwinding on the porch. Inside, this 3 BED / 2 BATH layout showcases custom finishes including 10' ceilings, 5-1/4 crown molding, 5-1/4 baseboards, luxury vinyl plank flooring in common areas, upgraded lighting, and energy-saving features throughout. The gourmet kitchen offers quartz countertops, choice cabinetry, a spacious island, and stainless steel appliances. The owner's suite includes dual vanities with quartz counters, a large walk-in closet, and a custom shower. Enjoy outdoor living on your expansive 39' x 8' rear porch - perfect for relaxing or entertaining. Less than 30 minutes to Apopka and under an hour to Downtown Orlando, this location offers the best of country living with everyday amenities within reach. You'll be just minutes from Historic Downtown Eustis and a short drive to the picturesque, New England-style village of Mount Dora with its galleries, cafés, and year-round festivals. Build this floor plan or choose your own - Kevco Builders offers an in-house custom designer to help bring your vision to life. *Photos are of a previously built home. Option selections may differ.

Baird & Warner New Client Care Team Agent Cell: 312.847.5702 Email
Property Details
Amenities
Feature Descriptions
Room Information
Schools
Disclaimer: The accuracy of all information regardless of source, including but not limited to square footage and lot size, is deemed reliable but not guaranteed nor warranted and should be personally verified through personal inspection by and/or with the appropriate professionals.
Location
See details and scored characteristics about this location.

Listing Office: DUNN REALTY

Member Participants (and their affiliated licensees, if applicable) shall indicate on their websites that IDX information is provided exclusively for consumers’ personal non-commercial use, that it may not be used for any purpose other than to identify prospective properties consumers may be interested in purchasing, that the data is deemed reliable but is not guaranteed by MLS GRID, and that the use of the MLS GRID Data may be subject to an end user license agreement prescribed by the Member Participant’s applicable MLS if any and as amended from time to time. MLS GRID may, at its discretion, require use of other disclaimers as necessary to protect Member Participant, and/or their MLS from liability.
Based on information submitted to the MLS GRID. All data is obtained from various sources and may not have been verified by broker or MLS GRID. Supplied Open House Information is subject to change without notice. All information should be independently reviewed and verified for accuracy. Properties may or may not be listed by the office/agent presenting the information.
Select a format below, new window will open and will prompt you to print.


AWARD WINNING SERVICES


GLOBAL REACH & HOME INSURANCE



Member Participants (and their affiliated licensees, if applicable) shall indicate on their websites that IDX information is provided exclusively for consumers’ personal non-commercial use, that it may not be used for any purpose other than to identify prospective properties consumers may be interested in purchasing, that the data is deemed reliable but is not guaranteed by MLS GRID, and that the use of the MLS GRID Data may be subject to an end user license agreement prescribed by the Member Participant’s applicable MLS if any and as amended from time to time. MLS GRID may, at its discretion, require use of other disclaimers as necessary to protect Member Participant, and/or their MLS from liability.
Based on information submitted to the MLS GRID. All data is obtained from various sources and may not have been verified by broker or MLS GRID. Supplied Open House Information is subject to change without notice. All information should be independently reviewed and verified for accuracy. Properties may or may not be listed by the office/agent presenting the information.
Privacy Policy / DMCA Notice / ADA Accessibility

