
Tbd Hutton Cove, Unit Lot 77 Watersound, FL 32461
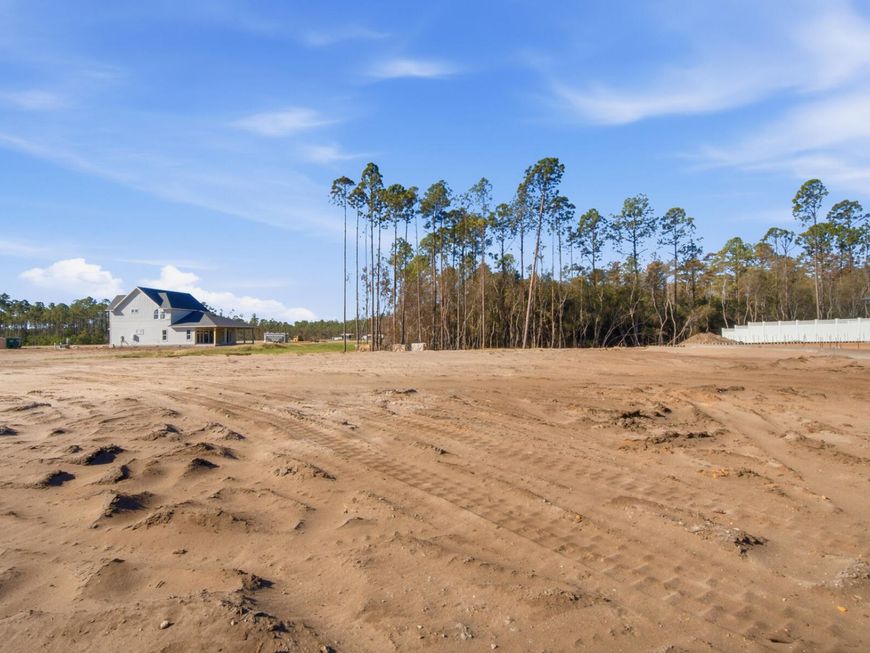
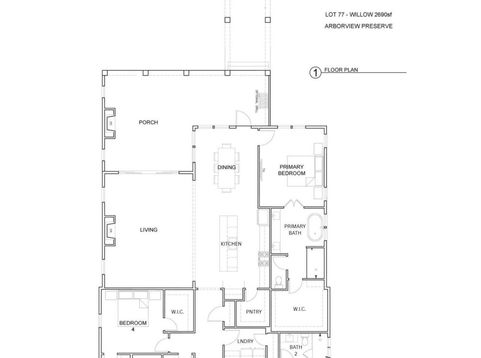
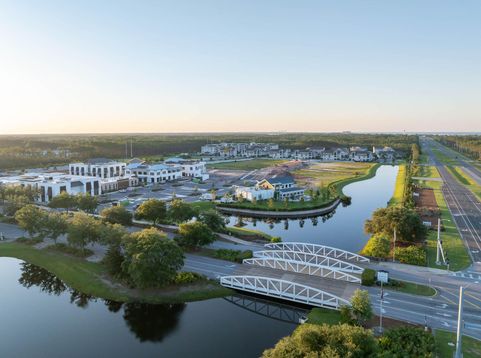
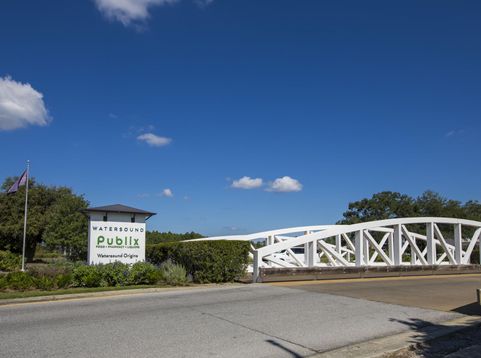
Welcome to The Willow, Huff Homes' newest floor plan, located in the desirable Arborview Preserve community in Watersound, Florida! Thoughtfully designed with four bedrooms and an inviting open-concept living space, this beautiful home offers the perfect blend of modern style, everyday comfort, and effortless entertaining.The spacious living room flows seamlessly into the dining area and kitchen, where quartz countertops, stainless steel appliances, a dual-fuel range, stylish pendant lighting, and luxury vinyl plank flooring create a warm and sophisticated atmosphere. The private primary suite provides a relaxing retreat with a beautifully appointed bathroom, while three additional bedrooms offer flexibility for family, guests, or a home office.Thoughtful details elevate the home throughout, including 10-foot ceilings on the first floor, shaker-style doors, crown molding in the main living areas, wood cabinetry with soft-close features, under-cabinet lighting, and attractive brick porch flooring. Energy-efficient features include a 15 SEER heat pump, a natural gas tankless water heater, and underground utilities. A detached garage provides convenient parking and additional storage.Enjoy the charm of the welcoming front porch or unwind on the rear screened porch. Step outside to your own private oasis featuring a beautiful pool and spa, perfect for cooling off on sunny Florida afternoons or relaxing beneath the evening sky. Surrounded by the preserved natural beauty of Arborview Preserve, The Willow offers an inviting setting to enjoy the best of Watersound living. The Watersound Origins community is a wonderful neighborhood full of amenities including the Village Commons pool & fitness center, sports courts, miles of nature trails, dock access to Lake Powell, unlimited golf and much more. **Pricing for inventory homes include lot premiums and may include optional upgrades. Added options/upgrades and pricing are subject to change. Please check with your Watersound Origins community specialist for the latest upgrades and pricing for this home.

Baird & Warner New Client Care Team Agent Cell: 312.847.5702 Email
Property Details
Feature Descriptions
Schools
Disclaimer: The accuracy of all information regardless of source, including but not limited to square footage and lot size, is deemed reliable but not guaranteed nor warranted and should be personally verified through personal inspection by and/or with the appropriate professionals.
Location
See details and scored characteristics about this location.

Listing Office: Watersound Real Estate
Select a format below, new window will open and will prompt you to print.


AWARD WINNING SERVICES


GLOBAL REACH & HOME INSURANCE



Privacy Policy / DMCA Notice / ADA Accessibility

