
Tbd 37th Avenue Nw Naples, FL 34120
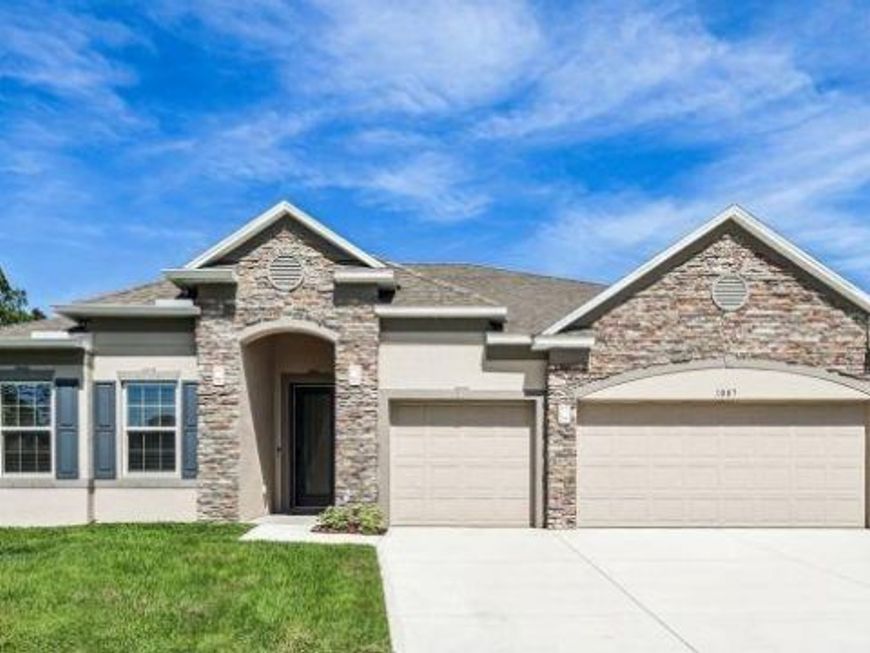
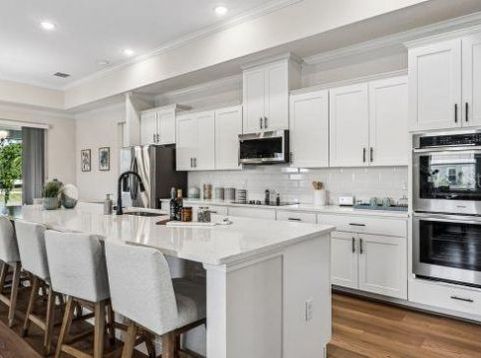
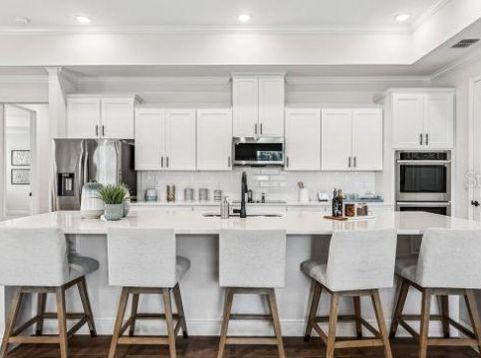
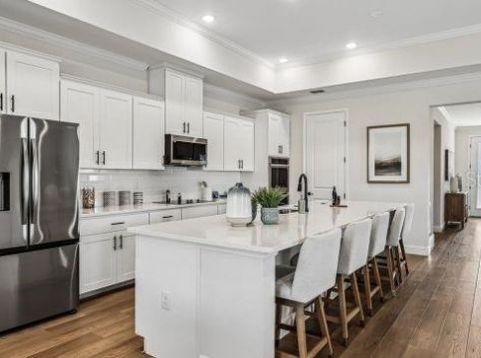
Pre-Construction. To be built. Set in Golden Gate, The Venice combines spacious design, refined finishes, and relaxed Florida living in a centrally located community with outdoor recreation and everyday amenities. Situated on an oversized lot, this beautifully appointed home makes a striking first impression with its stone exterior accent, professional landscaping, and thoughtfully designed interior featuring 9'4 ceilings throughout. The open layout begins with generous living spaces that flow seamlessly from one area to the next. At the heart of the home, the Gourmet Kitchen showcases polished quartz countertops, a central island, soft-close cabinetry, and a premium suite of stainless steel appliances, including a double wall oven and cooktop. A spacious walk-in pantry provides abundant storage, while the adjoining Dining Area opens to the covered lanai, creating a natural connection between indoor and outdoor living. The expansive Great Room provides plenty of space to gather and flows into the private Den through elegant double French doors, adding another versatile living space.The split-bedroom layout creates a comfortable separation between the shared living areas and private retreats. The spacious Primary Suite features a spa-inspired Primary Bath with an oversized tiled shower, separate soaking tub, and dual vanities topped with elegant quartz countertops. Three additional oversized Bedrooms provide generous accommodations, including a privately situated Guest Bedroom with its own Ensuite Bath.Additional highlights include upgraded ceramic tile flooring throughout the main living areas and carpet in the bedrooms, a Three-Car Garage with ample parking and storage, and a built-in Smart Home Package featuring a Smart Thermostat, Keyless Entry Smart Door Lock, and Deako Smart Switches. All backed by a full builder warranty, The Venice brings together an oversized homesite, impressive interior finishes, smart-home technology, and inviting indoor-outdoor living. Schedule your private tour today! We can't wait to welcome you home!

Baird & Warner New Client Care Team Agent Cell: 312.847.5702 Email
Property Details
Amenities
Feature Descriptions
Room Information
Location
See details and scored characteristics about this location.

Listing Office: NEW HOME STAR FLORIDA LLC

Member Participants (and their affiliated licensees, if applicable) shall indicate on their websites that IDX information is provided exclusively for consumers’ personal non-commercial use, that it may not be used for any purpose other than to identify prospective properties consumers may be interested in purchasing, that the data is deemed reliable but is not guaranteed by MLS GRID, and that the use of the MLS GRID Data may be subject to an end user license agreement prescribed by the Member Participant’s applicable MLS if any and as amended from time to time. MLS GRID may, at its discretion, require use of other disclaimers as necessary to protect Member Participant, and/or their MLS from liability.
Based on information submitted to the MLS GRID. All data is obtained from various sources and may not have been verified by broker or MLS GRID. Supplied Open House Information is subject to change without notice. All information should be independently reviewed and verified for accuracy. Properties may or may not be listed by the office/agent presenting the information.
Select a format below, new window will open and will prompt you to print.


AWARD WINNING SERVICES


GLOBAL REACH & HOME INSURANCE



Member Participants (and their affiliated licensees, if applicable) shall indicate on their websites that IDX information is provided exclusively for consumers’ personal non-commercial use, that it may not be used for any purpose other than to identify prospective properties consumers may be interested in purchasing, that the data is deemed reliable but is not guaranteed by MLS GRID, and that the use of the MLS GRID Data may be subject to an end user license agreement prescribed by the Member Participant’s applicable MLS if any and as amended from time to time. MLS GRID may, at its discretion, require use of other disclaimers as necessary to protect Member Participant, and/or their MLS from liability.
Based on information submitted to the MLS GRID. All data is obtained from various sources and may not have been verified by broker or MLS GRID. Supplied Open House Information is subject to change without notice. All information should be independently reviewed and verified for accuracy. Properties may or may not be listed by the office/agent presenting the information.
Privacy Policy / DMCA Notice / ADA Accessibility

