

Listing Office: Real Broker Milwaukee
Listing Office Phone: (608) 345-5603
S9w31422 Irwin Ct Delafield, WI 53183
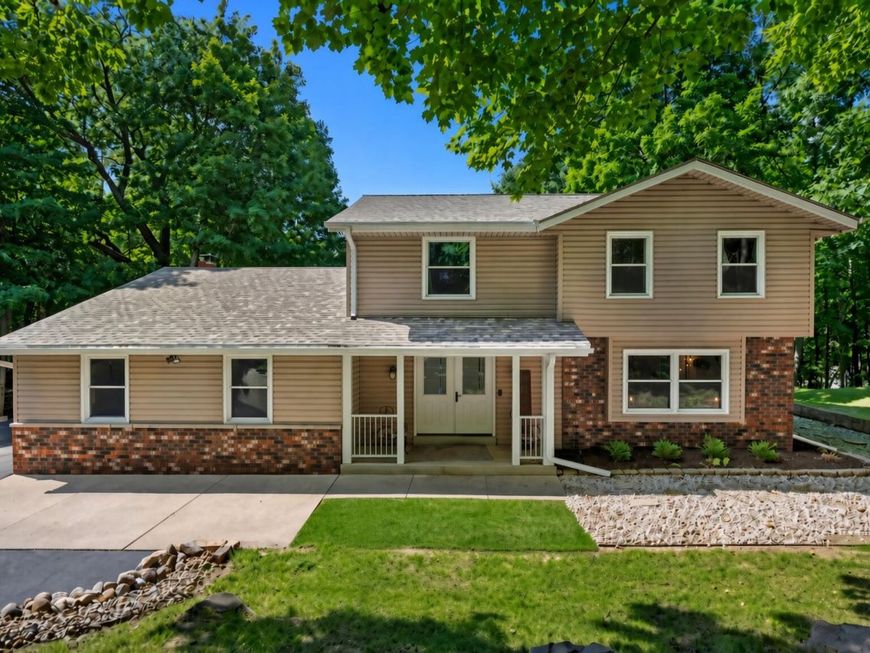
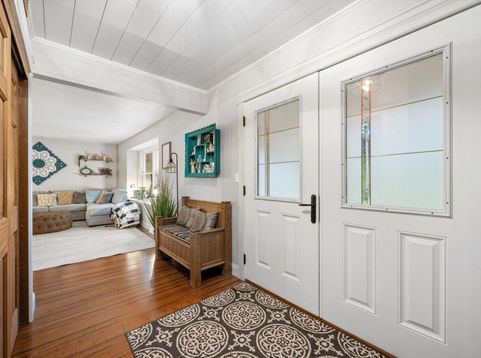
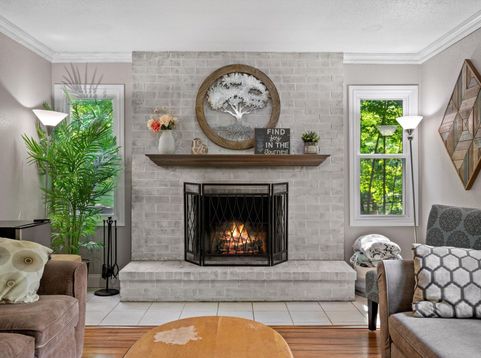
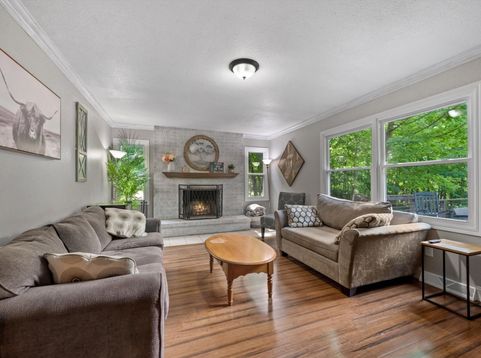
Welcome to this fully updated Colonial set on 1.5 wooded acres of serenity. Boasting w/interior updates & all-new mechanicals for peace of mind!2025 H2O Pressure Tank, Septic Cleaned2024 HVAC, Sump Pump & EDO2021 H2O Heater, Kitchen App, Disposal 2020 Roof, Gutters & Chimney2019 Radon Mitigation, Exterior Windows and Doors4 generous bdrms, 2 walk-in closets, & 2.5 baths-including a primary ensuite-spacious kitchen w/ SS appliances & large island perfect for gathering along side the natural fireplace. 1stfl laundry. Finished basement w/egress window for add't living space, study & storage.Tucked into a peaceful cul-de-sac, you'll enjoy true privacy on the composite deck (updated in 2020) & firepit ideal for relaxing or entertaining outdoors, add't shed to store all the t

Baird & Warner New Client Care Team Agent Cell: 312.847.5702 Email
Property Details
Feature Descriptions
Room Information
Schools
Disclaimer: The accuracy of all information regardless of source, including but not limited to square footage and lot size, is deemed reliable but not guaranteed nor warranted and should be personally verified through personal inspection by and/or with the appropriate professionals.
Location
See details and scored characteristics about this location.
Select a format below, new window will open and will prompt you to print.


AWARD WINNING SERVICES


GLOBAL REACH & HOME INSURANCE



Information is supplied by seller and other third parties and has not been verified.
Listing data compilation and photo(s) © 2026 – Multiple Listing Service, Inc. – All Rights Reserved .
Data Source: Metro MLS
Privacy Policy / DMCA Notice / ADA Accessibility

