

Listing Office: Roots Realty, LLC
Listing Office Phone: (262) 888-0670
S98w36840 Juniper Ln Eagle, WI 53119
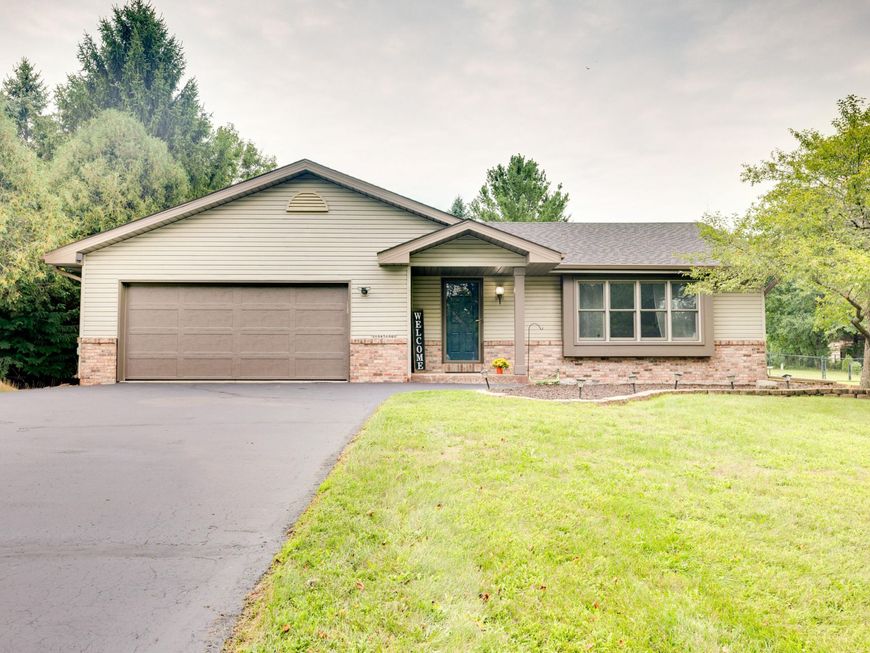
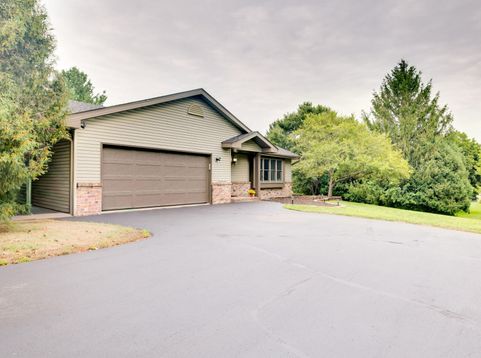
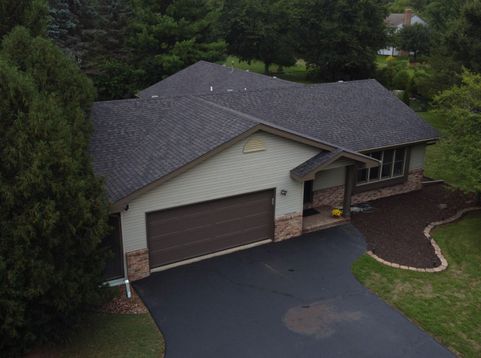
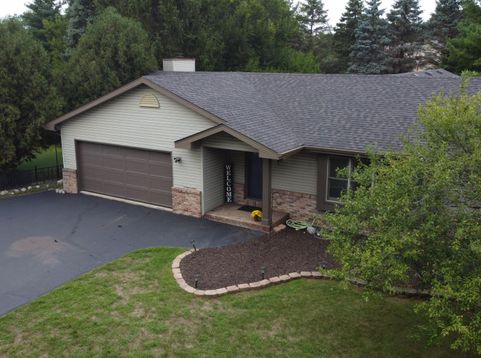
Some homes are meant to be lived in, and some are made for entertaining. This one does both! Step into a bright, open ranch with cathedral ceilings, a dramatic stone fireplace, and a granite island in the kitchen. The updated bathrooms bring personality with a standout brick feature wall, sleek glass shower doors, and a refreshed primary bath. Downstairs, the fun continues with a massive 4th bedroom, private bath, and a gorgeous wood wet bar that begs for game nights and gatherings. Outside is your own private playground with a fenced yard, mature trees, patio, and firepit. And the big-ticket updates are already done, including a new roof, fascia, gutters, garage door and more! Move in, settle in, and start making memories.

Baird & Warner New Client Care Team Agent Cell: 312.847.5702 Email
Property Details
Feature Descriptions
Room Information
Schools
Disclaimer: The accuracy of all information regardless of source, including but not limited to square footage and lot size, is deemed reliable but not guaranteed nor warranted and should be personally verified through personal inspection by and/or with the appropriate professionals.
Location
See details and scored characteristics about this location.
Select a format below, new window will open and will prompt you to print.


AWARD WINNING SERVICES


GLOBAL REACH & HOME INSURANCE



Information is supplied by seller and other third parties and has not been verified.
Listing data compilation and photo(s) © 2026 – Multiple Listing Service, Inc. – All Rights Reserved .
Data Source: Metro MLS
Privacy Policy / DMCA Notice / ADA Accessibility

