

Listing Office: RE/MAX Lakeside-Central
Listing Office Phone: (414) 327-7020
S94w23620 Kunzendorf Ct Vernon, WI 53103
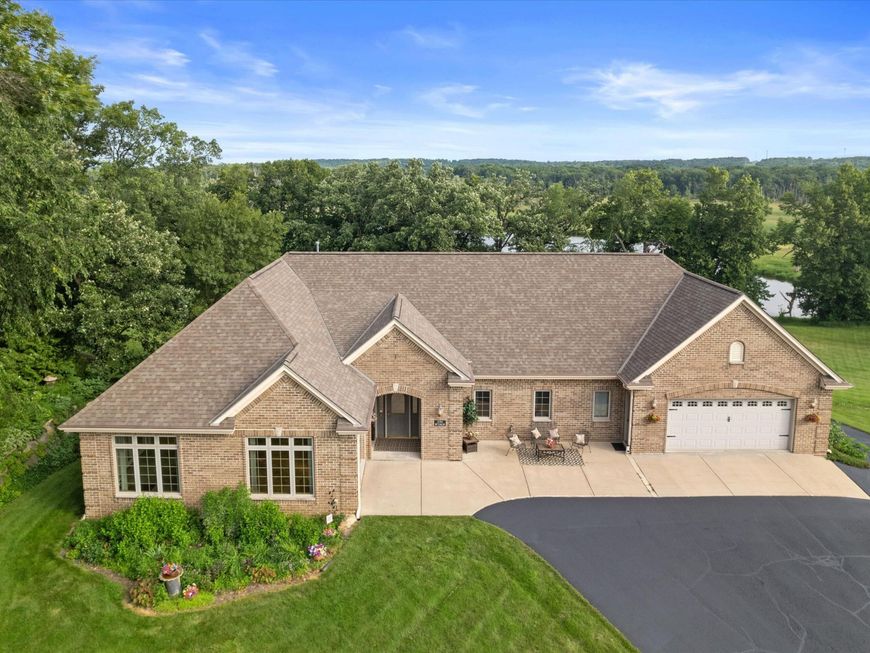
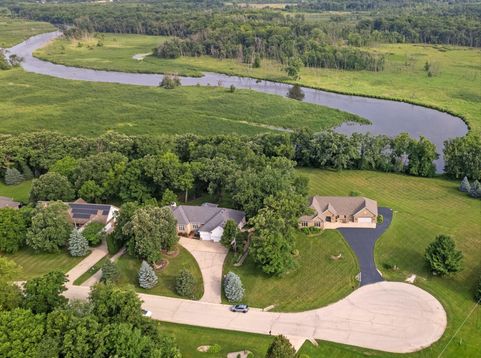
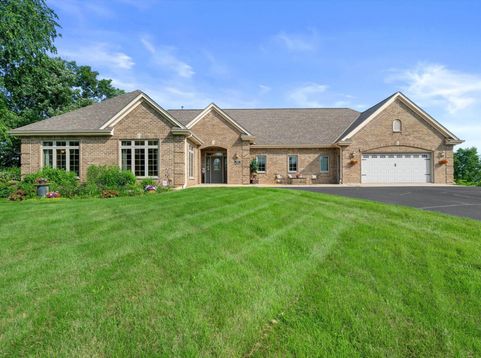
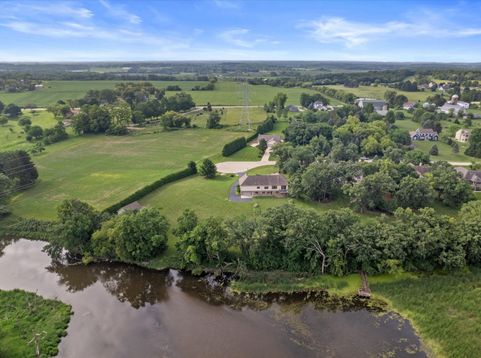
Rare Fox River opportunity on a gorgeous park-like cul-de-sac setting! Custom-built ranch on 2.33 scenic acres,including an additional riverfront lot w/separate garage,upper storage&potential for a future walkout home.Gourmet KIT offers custom cabinetry,hard surface counters,island,WIP,wine storage,2-way GFP&triple glass patio doors to deck w/river views.Formal DR features built-ins w/lighted uppers.Primary suite w/14x6 WIC,ensuite w/dbl vanity,Jacuzzi tub overlooking river&separate shower.Also find a convenient 1st fl laundry/mud room, Central vac, quality 6 panel doors & high efficiency furnace.Walkout LL offers full-size windows,FR&abundant natural light.Heated Spancrete lower garage&workshop access from main garage.Enjoy waterfront living&access to Edgewood Golf Course! Home Warranty.

Baird & Warner New Client Care Team Agent Cell: 312.847.5702 Email
Property Details
Feature Descriptions
Room Information
Schools
Disclaimer: The accuracy of all information regardless of source, including but not limited to square footage and lot size, is deemed reliable but not guaranteed nor warranted and should be personally verified through personal inspection by and/or with the appropriate professionals.
Location
See details and scored characteristics about this location.
Select a format below, new window will open and will prompt you to print.


AWARD WINNING SERVICES


GLOBAL REACH & HOME INSURANCE



Information is supplied by seller and other third parties and has not been verified.
Listing data compilation and photo(s) © 2026 – Multiple Listing Service, Inc. – All Rights Reserved .
Data Source: Metro MLS
Privacy Policy / DMCA Notice / ADA Accessibility

