

Listing Office: Redefined Realty Advisors LLC
S94w23105 Meadow View Ln Vernon, WI 53103
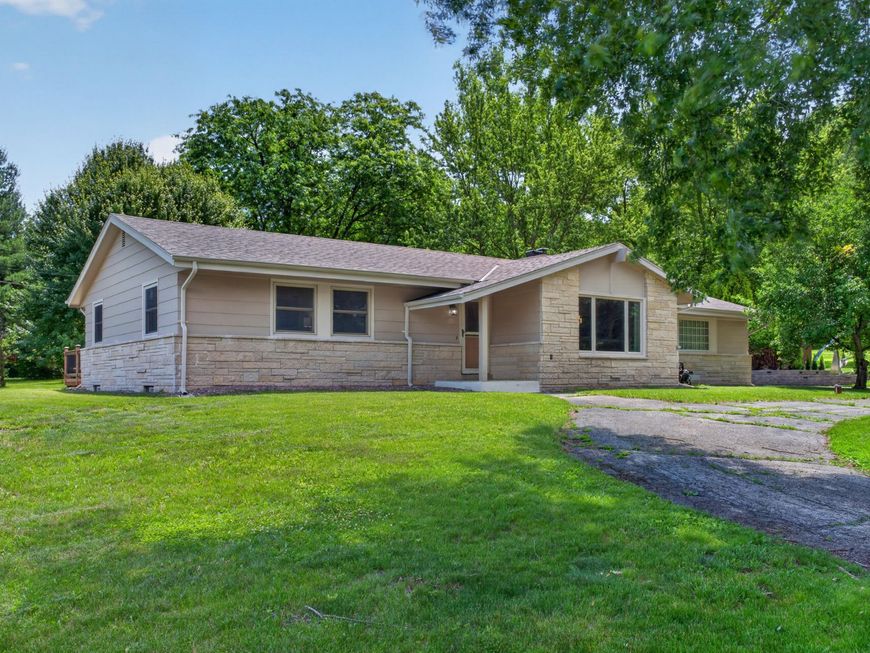
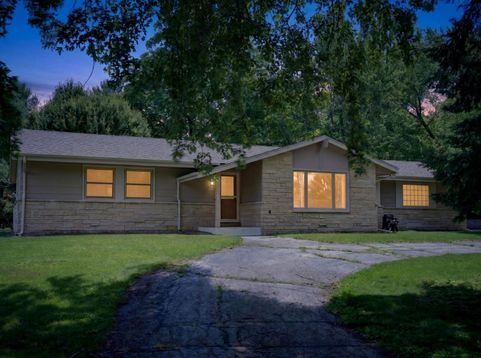
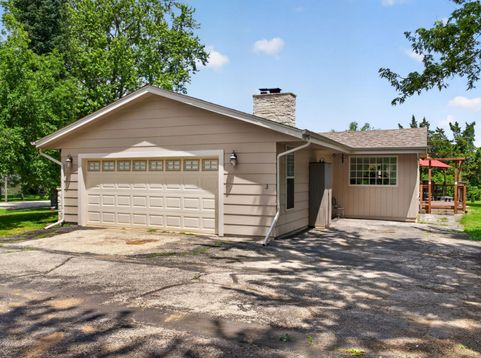
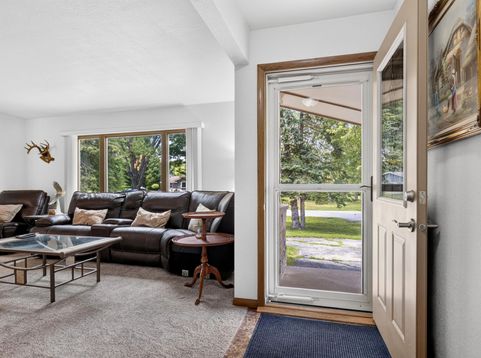
3 Bedroom, 2 Bath w/ wood floors large kitchen formal dining area and family room with natural wood fire place. Enjoy morning coffee in the 4 season sun room and entertain on the large refurbished deck with a very generous 1.125 acres. The basement features a recreational room and huge unfinished area for storage or a shop or perhaps more lower level recreational space. The garage is insulated and has professional coating on the floor. The back yard features storage shed with a garage door for your ATV or lawn implement. Updates: Roof '15, Windows 13', Painted Siding Masonite '25, WH '24, Water Softener '26, Furnace 15, AC reconditioned '21, Sewage Pipe to septic roto root '25, Well Pump '25, Kitchen, Bedrooms, Fireplace '16 - '21. R70 Ins house and out bldgs '25. Digitally enhanced phot

Baird & Warner New Client Care Team Agent Cell: 312.847.5702 Email
Property Details
Feature Descriptions
Room Information
Schools
Disclaimer: The accuracy of all information regardless of source, including but not limited to square footage and lot size, is deemed reliable but not guaranteed nor warranted and should be personally verified through personal inspection by and/or with the appropriate professionals.
Location
See details and scored characteristics about this location.
Select a format below, new window will open and will prompt you to print.


AWARD WINNING SERVICES

GLOBAL REACH & HOME INSURANCE



WEBSITE AWARDS


Information is supplied by seller and other third parties and has not been verified.
Listing data compilation and photo(s) © 2026 – Multiple Listing Service, Inc. – All Rights Reserved .
Data Source: Metro MLS
Privacy Policy / DMCA Notice / ADA Accessibility

