

Listing Office: Coldwell Banker Realty
Listing Office Phone: (414) 277-9500
S93w33523 Fieldside Ct Mukwonago, WI 53149
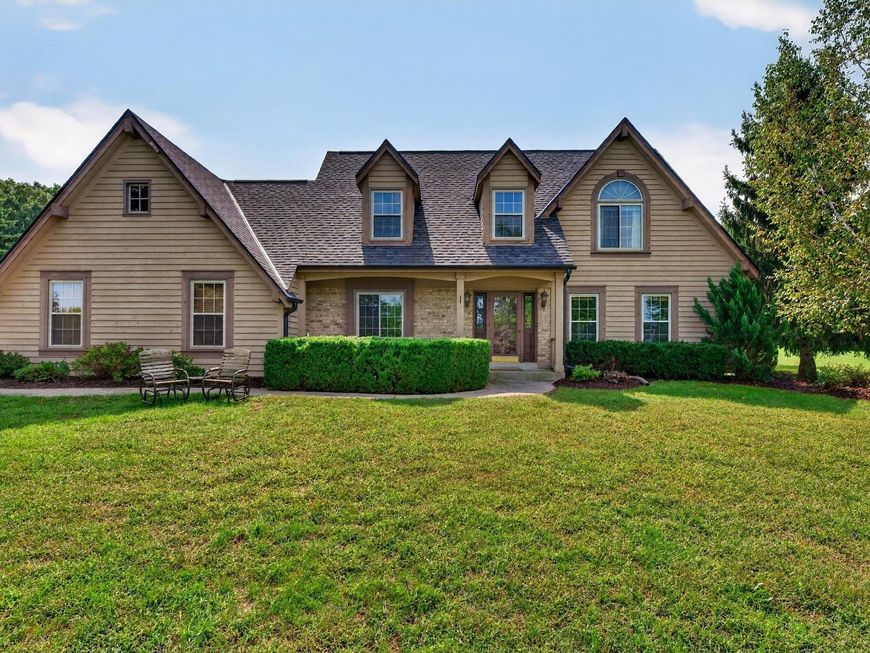
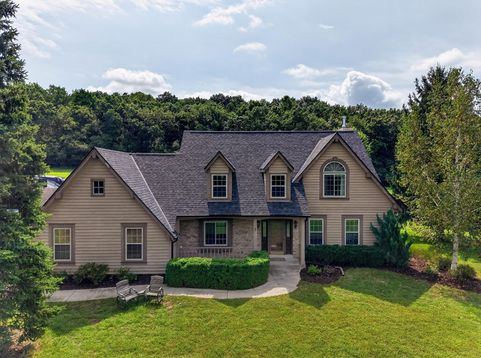
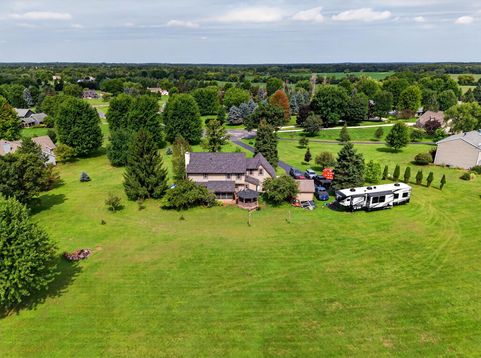
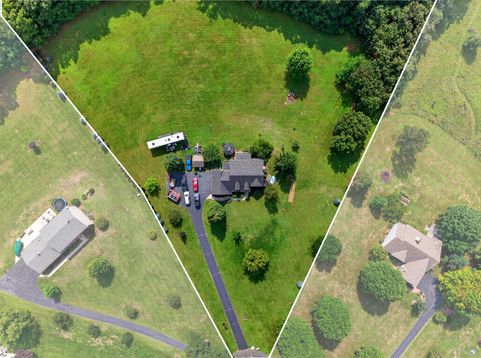
No HOA - this property can be yours, the way you want it. Enjoy over 3 acres with fruit-bearing trees and abundant concord grapevines. The stately drive up to the property with mature trees offers all the privacy you'd like - and with so much backyard to explore, you'll know - YOU HAVE ARRIVED. The basement offers even more space to expand into - with 15x10 office - lounge space & possibility to add a 7x7 bathroom (with moisture-proof drywall already installed). Cozy up to the natural fireplace stove in the winter and make 100's of snow angels in that yard... but for now, kick your feet up in the gazebo or back porch and. just. relax.

Baird & Warner New Client Care Team Agent Cell: 312.847.5702 Email
Property Details
Feature Descriptions
Room Information
Schools
Disclaimer: The accuracy of all information regardless of source, including but not limited to square footage and lot size, is deemed reliable but not guaranteed nor warranted and should be personally verified through personal inspection by and/or with the appropriate professionals.
Location
See details and scored characteristics about this location.
Select a format below, new window will open and will prompt you to print.


AWARD WINNING SERVICES


GLOBAL REACH & HOME INSURANCE



Information is supplied by seller and other third parties and has not been verified.
Listing data compilation and photo(s) © 2026 – Multiple Listing Service, Inc. – All Rights Reserved .
Data Source: Metro MLS
Privacy Policy / DMCA Notice / ADA Accessibility

