

Listing Office: Compass RE WI-Tosa
Listing Office Phone: (414) 939-3219
S93w22525 Henneberry Ave Vernon, WI 53103
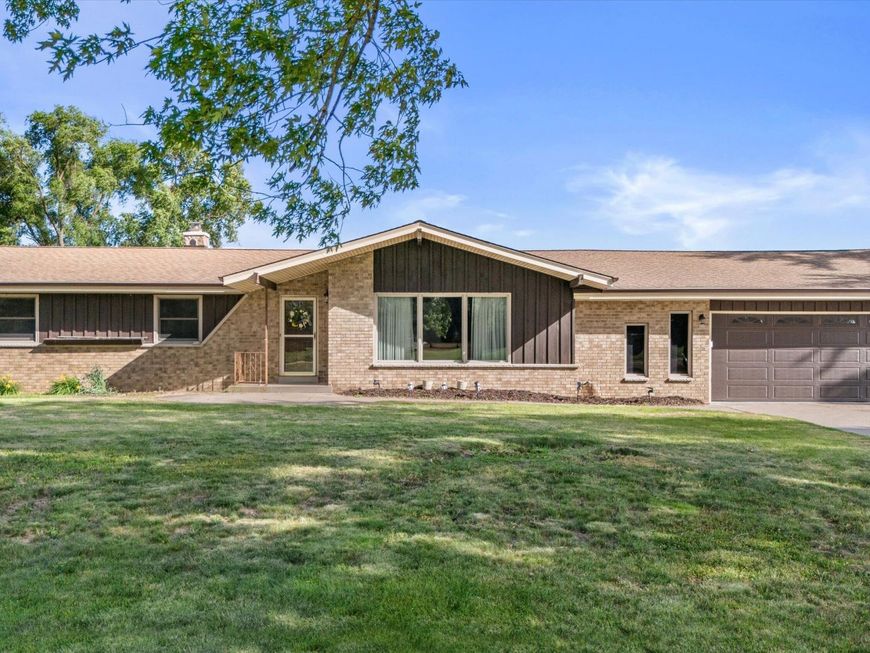
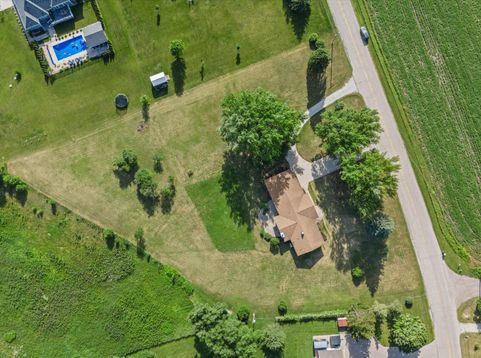
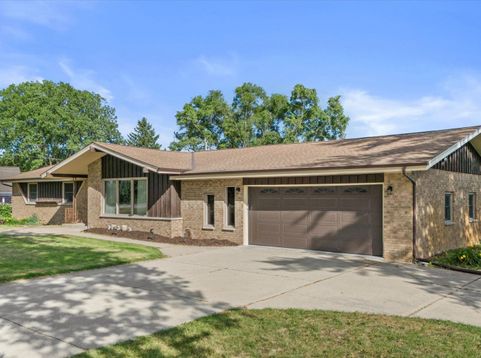
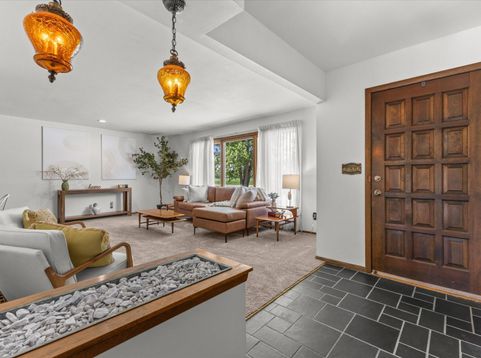
*Only back on market due to buyers financing falling through*Offered for the first time in 50 years, this well-maintained MCM ranch is ready to welcome its next chapter. Enjoy a bright, airy great room, a cozy family room, and an enclosed sun porch overlooking birds and wildlife. The property features established rhubarb, asparagus beds, and a mini orchard, plus peaceful farmland views in front and behind the home. Main-floor laundry adds everyday convenience and accessibility. Updates include new HVAC, A/C, water heater, and carpet in 2026, Andersen windows in 2012, a whole house generator for peace of mind, and more. A private country feel with easy freeway access to the city!Basement is partially finished pick out your flooring to complete the vision!

Baird & Warner New Client Care Team Agent Cell: 312.847.5702 Email
Property Details
Feature Descriptions
Room Information
Schools
Disclaimer: The accuracy of all information regardless of source, including but not limited to square footage and lot size, is deemed reliable but not guaranteed nor warranted and should be personally verified through personal inspection by and/or with the appropriate professionals.
Location
See details and scored characteristics about this location.
Select a format below, new window will open and will prompt you to print.


AWARD WINNING SERVICES


GLOBAL REACH & HOME INSURANCE



Information is supplied by seller and other third parties and has not been verified.
Listing data compilation and photo(s) © 2026 – Multiple Listing Service, Inc. – All Rights Reserved .
Data Source: Metro MLS
Privacy Policy / DMCA Notice / ADA Accessibility

